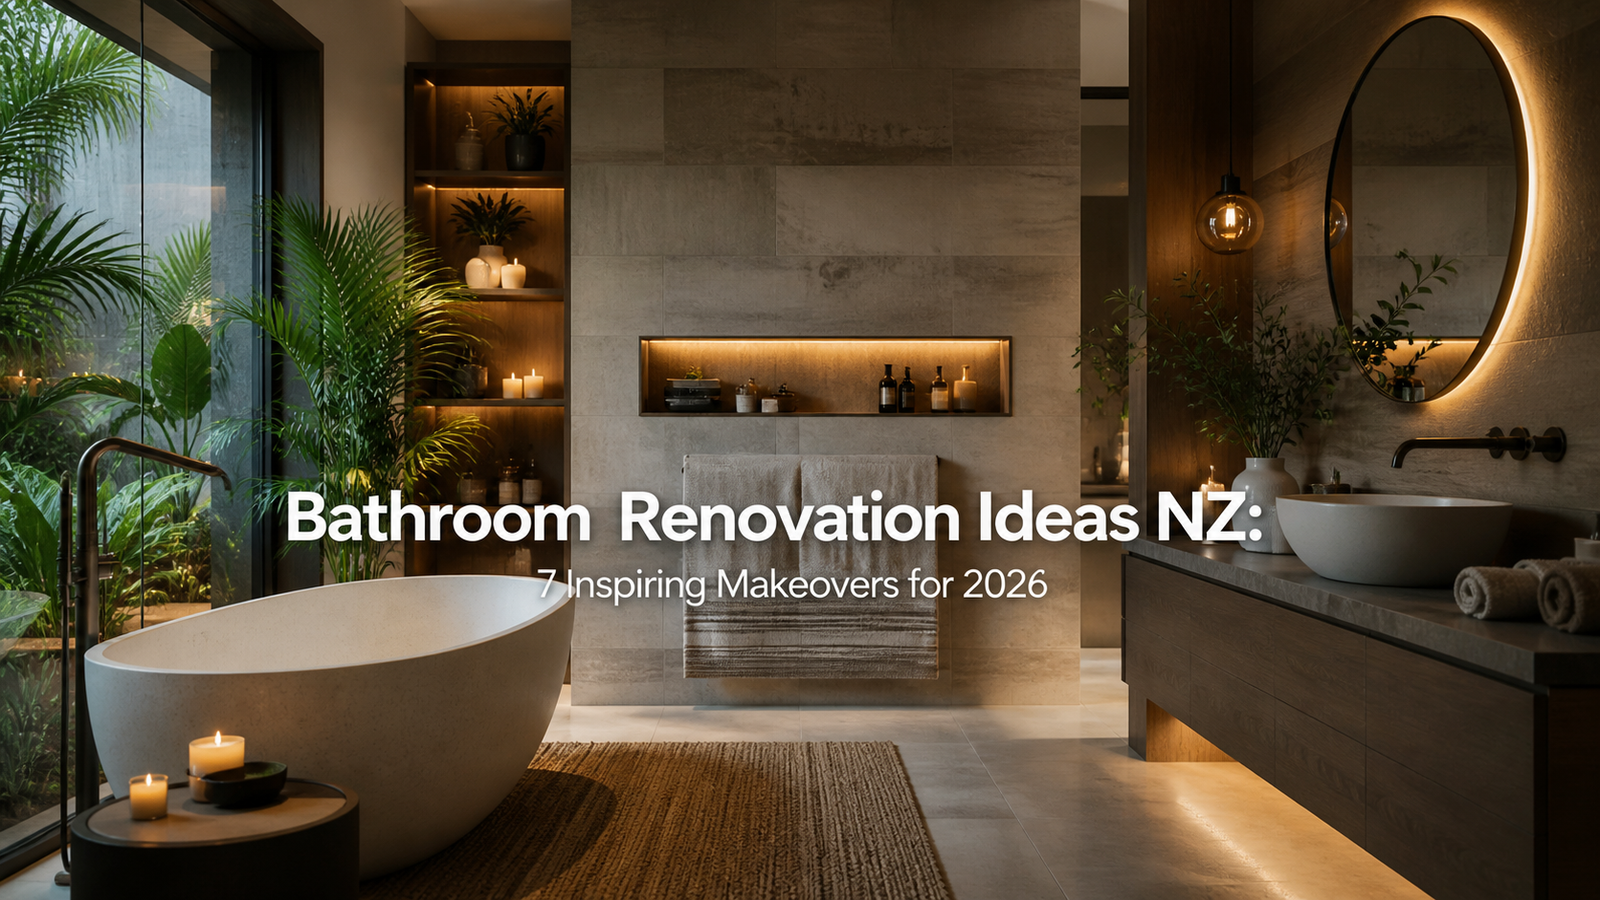
A small bathroom does not have to feel cramped, outdated or difficult to use. With the right layout, materials and design choices, even a compact bathroom can become a comfortable and stylish part of the home.
For New Zealand homeowners, bathroom renovations are often about finding the right balance between aesthetics, functionality and long-term durability. Whether you are updating a dated bathroom or completely changing the layout, thoughtful planning can make a significant difference to the finished space.
Here are some practical small bathroom renovation ideas to consider.
1. Choose a Layout That Works for the Space
The layout should be the starting point for any small bathroom renovation. Moving every fixture may not always be necessary, but reviewing the position of the shower, vanity, toilet and storage can reveal opportunities to improve the way the room is used.
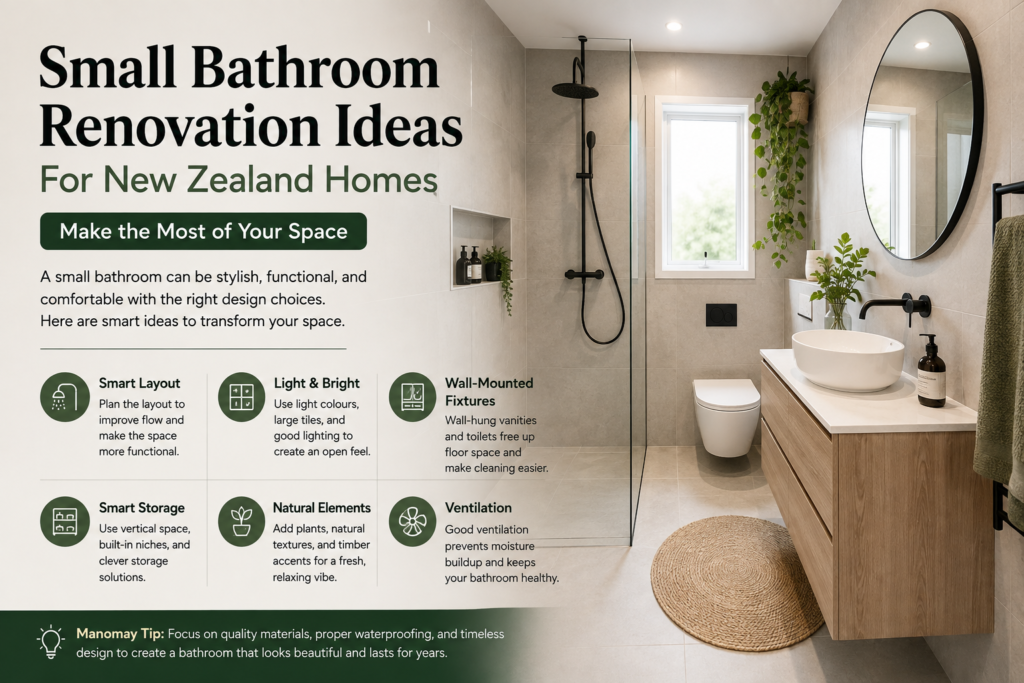
A wall-mounted vanity, for example, can create more visible floor space, while a well-positioned shower can make movement around the room easier.
Before selecting finishes or fixtures, consider how the bathroom will be used every day. A beautiful design still needs to be practical.
2. Consider a Walk-In or Frameless Shower
Large, enclosed shower structures can sometimes make a small bathroom feel visually divided.
A walk-in shower or frameless glass enclosure can create a more open appearance. Clear glass allows the eye to travel across the entire bathroom instead of stopping at a shower frame or opaque screen.
For compact bathrooms, this simple design choice can make the room feel considerably more spacious.
3. Use Large-Format Tiles Carefully
Large-format tiles can help create a cleaner visual appearance because there are fewer grout lines breaking up the walls and floor.
Neutral porcelain or ceramic tiles can also provide a timeless foundation for the rest of the bathroom design. However, tile selection should consider slip resistance, moisture exposure, maintenance and the overall style of the home.
The goal is not necessarily to make every surface look identical. Combining complementary textures and finishes can add depth without making a compact room feel busy.
4. Make the Most of Vertical Space
When floor space is limited, look upwards.
Tall storage units, recessed shelving and wall-mounted cabinetry can provide valuable storage without taking up too much floor area.
Vertical wall tiles can also create an impression of height. Similarly, a full-height mirror can reflect light and make the bathroom appear more open.
Good storage is particularly important in a small bathroom because keeping surfaces clear can immediately make the room feel more organised.
5. Select a Vanity That Matches the Room
The vanity is often one of the largest pieces of furniture in a bathroom, so choosing the right size is important.
A compact vanity with integrated storage can provide functionality without overwhelming the room. Wall-hung options can be particularly useful where maintaining visible floor space is a priority.
The vanity should also work with the rest of the bathroom. Consider the relationship between the benchtop, basin, tapware, mirror and surrounding wall finishes rather than selecting each element independently.
6. Use Colour to Create a More Open Feeling
Colour can have a significant impact on how a small bathroom feels.
Lighter tones can help reflect natural and artificial light, while warm neutrals can create a more inviting atmosphere. This does not mean a small bathroom needs to be completely white.
Soft beige, warm grey, muted green and other understated tones can introduce personality while maintaining a spacious feel.
For homeowners who prefer stronger colours, consider using them through accessories, feature tiles or selected surfaces rather than covering every wall.
7. Improve the Lighting
Good lighting is essential in a bathroom, particularly when natural light is limited.
A combination of general lighting, task lighting around the vanity and accent lighting can make the space more functional and visually appealing.
A well-lit mirror area is especially useful for everyday tasks. Where possible, natural light can also be incorporated through suitable windows or skylights, depending on the home’s design and renovation requirements.
8. Think About Storage Before Choosing Finishes
Storage is one of the easiest things to overlook during the design stage.
Instead of adding storage as an afterthought, consider where towels, toiletries, cleaning products and everyday essentials will be kept before finalising the layout.
Recessed shower niches, mirrored cabinets, vanity drawers and built-in shelving can all provide storage while keeping the floor area clear.
A bathroom that looks beautiful but has nowhere to put everyday items can quickly become difficult to use.
9. Prioritise Moisture Management
Bathrooms are exposed to significant amounts of water and humidity, making moisture management an important part of any renovation.
Appropriate waterproofing, ventilation and material selection can help protect the space over the long term. Good ventilation is particularly important for reducing excess humidity and helping surfaces dry after showers.
The decorative elements may be what homeowners notice first, but the technical work behind the walls is just as important for creating a bathroom that lasts.
10. Design for the Long Term
Bathroom trends change, but a renovation is usually expected to last for many years.
Instead of following every short-term design trend, consider combining timeless materials with a few contemporary features that can be updated more easily later.
A simple base of quality tiles, practical cabinetry and durable fixtures can provide flexibility. Decorative elements such as mirrors, lighting and accessories can then introduce personality without requiring another major renovation.
Bringing the Design Together
A successful small bathroom renovation is ultimately about making every part of the space work harder.
The right layout can improve movement. Smart storage can reduce clutter. Appropriate tiles and colours can make the room feel larger. Good lighting can improve both functionality and atmosphere, while proper moisture management helps protect the renovation for years to come.
For additional inspiration, homeowners can explore these bathroom renovation ideas for NZ homes when considering different layouts, materials, finishes and design approaches.
The most effective bathroom designs are not necessarily the largest or most expensive. They are the ones that make intelligent use of the available space while reflecting the needs and lifestyle of the people who use them every day.
For New Zealand homeowners, a well-planned bathroom renovation can turn even a compact space into a practical, comfortable and visually appealing part of the home.