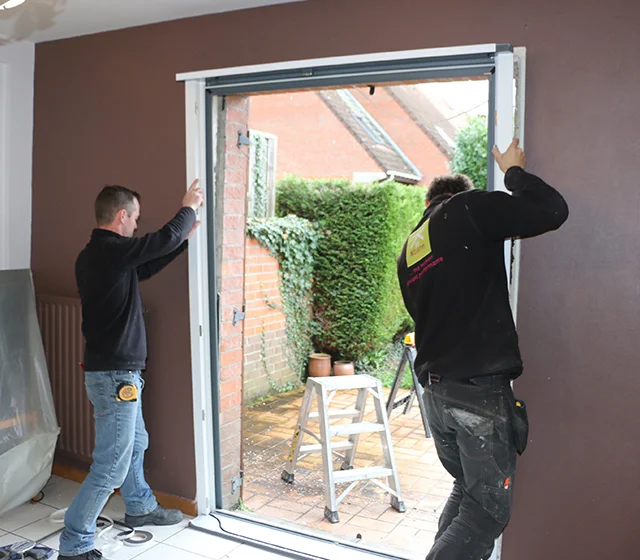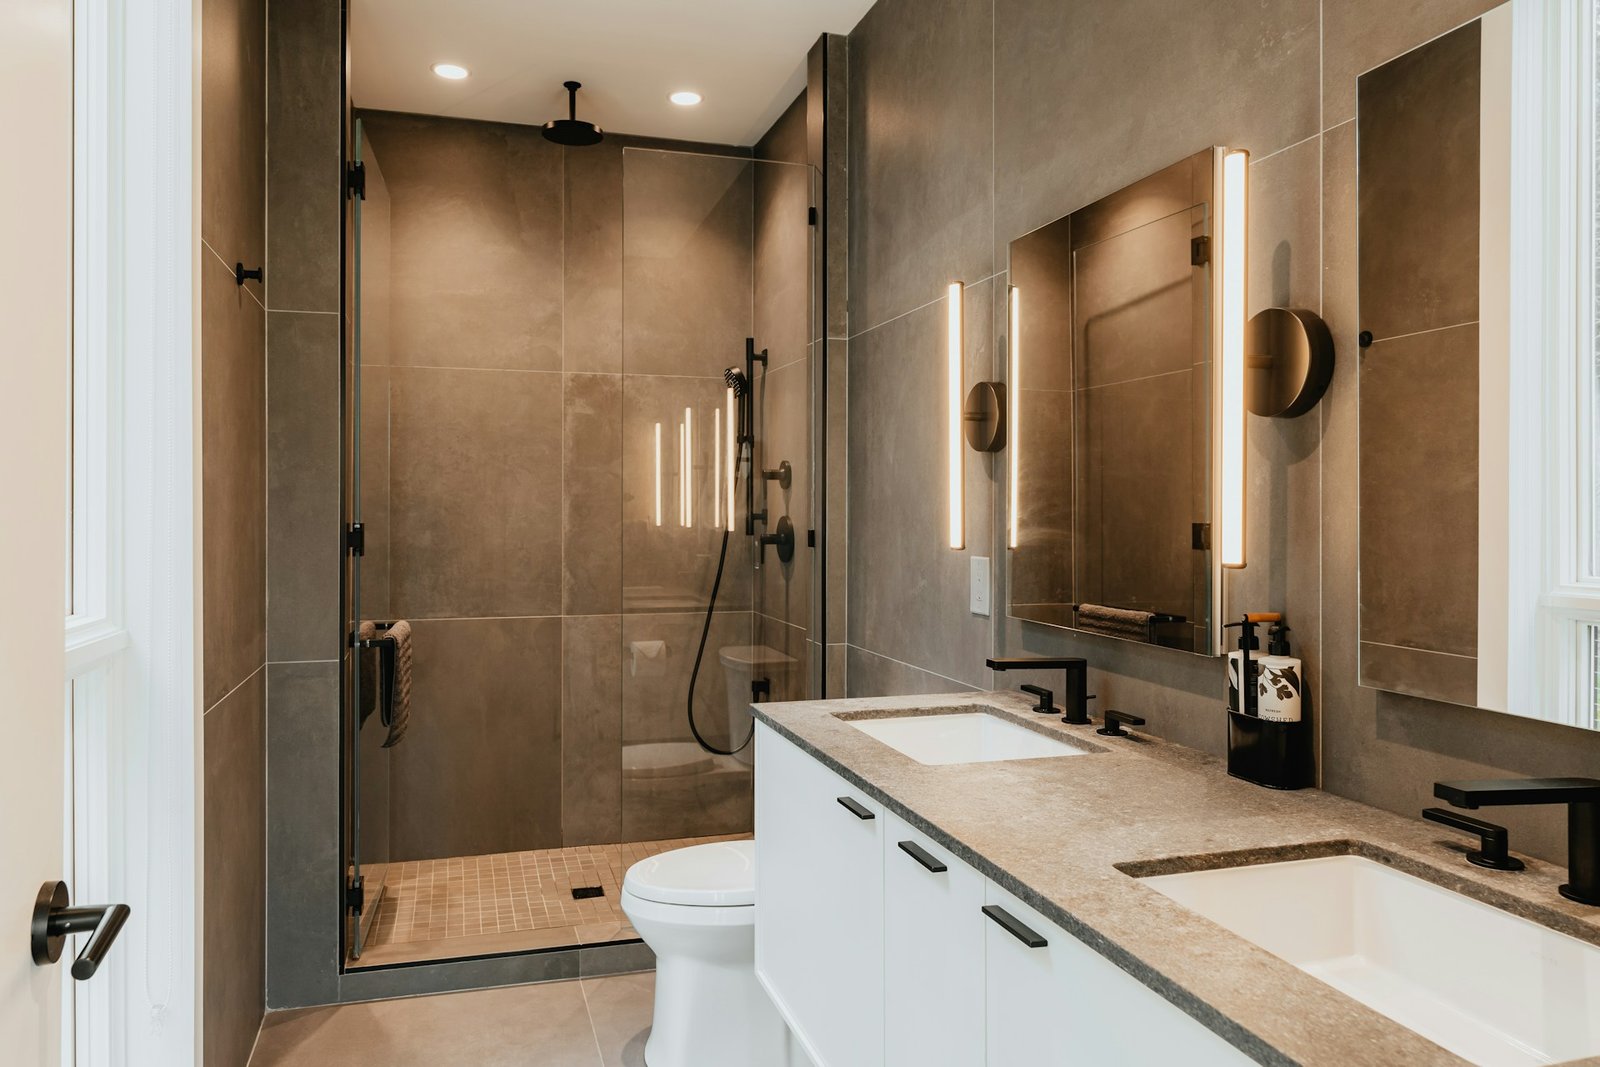
Many Richmond Hill homes, from older detached houses to townhouses and condos, have compact bathrooms that feel cramped and dated. The good news is that size is rarely the real problem. Poor layout, bulky fixtures, and weak lighting do far more damage than square footage. This guide shares practical ideas for a bathroom renovation richmond hill homeowners can use to make a small space feel open, functional, and comfortable.
Why Small Bathrooms Need a Different Approach
In a small bathroom, every fixture choice has a bigger impact. A vanity that is a few centimetres too deep, a door that swings into the toilet, or a tub that dominates the room can make the space frustrating to use. Good small-bathroom design focuses on three goals: more usable floor space, better storage, and a bright, airy feel.
Start by measuring carefully, including door swing, window position, and the location of existing plumbing. These details decide which ideas are realistic and which would require costly changes.
1. Replace the Tub With a Walk-In Shower (If It Suits Your Household)
In many compact bathrooms, swapping a standard tub for a walk-in shower frees up visible space and makes the room feel larger. A frameless glass panel or a clear screen lets the eye travel through the room instead of stopping at a curtain.
Before deciding, consider your needs:
- Families with young children often value having at least one tub in the home.
- Resale appeal can be affected if your home has only one bathroom and no tub.
- A curbless or low-threshold shower is easier to enter and can suit aging in place.
2. Choose a Wall-Mounted or Compact Vanity
Floating vanities leave floor visible beneath them, which creates an impression of more space and makes cleaning easier. Narrow-depth vanities are designed for tight rooms and still offer useful storage.
Good options to explore:
- Wall-mounted vanities with drawers rather than doors, since drawers make better use of small spaces
- Corner sinks for very tight layouts
- Slim vanities with integrated sinks to maximize counter space
3. Use Vertical Space for Storage
When floor space is limited, build upward and inward:
- Recessed medicine cabinets that sit inside the wall instead of protruding
- Shower niches that replace bulky shelves and caddies
- Over-toilet shelving or a slim cabinet
- Tall, narrow linen towers where there is room beside the vanity
Planning recessed storage early is important, because it must be framed in while the walls are open.
4. Pick Lighter, Larger Surfaces
Colour and tile size influence how big a room feels.
- Light, neutral tones reflect more light and keep the space calm.
- Large-format tiles reduce grout lines and create a cleaner look.
- Using the same flooring tile on the shower floor and bathroom floor can make the room read as one continuous surface.
- A large mirror, or mirrored cabinet doors, bounces light around the room.
Bold colour still works in small bathrooms, but it is best used on one accent wall or in accessories so the room does not feel closed in.
5. Get the Lighting Right
Small bathrooms often rely on one dim ceiling light. Layered lighting makes a major difference:
- Ambient: A bright, even ceiling fixture or recessed lights
- Task: Sconces or lights on both sides of the mirror to reduce shadows on the face
- Accent: Optional LED strips under a floating vanity or inside a niche
Any fixture in or near the shower must be rated for damp or wet locations. A window or skylight, if available, adds welcome natural light.
6. Rethink the Door
A door that swings inward can waste valuable space. Alternatives include:
- Pocket doors that slide into the wall
- Barn-style sliding doors where wall space allows
- Doors that swing outward where the hallway permits and safety is not compromised
Door changes may involve framing work, so discuss feasibility with your contractor early.
7. Don’t Neglect Ventilation
Compact bathrooms trap moisture quickly, and Richmond Hill’s cold winters increase condensation. An undersized or poorly vented fan can lead to mildew, peeling paint, and damaged finishes.
Choose a fan rated for the room size, make sure it vents to the outside, and consider a model with a humidity sensor or timer. This is a small expense that protects the entire renovation.
8. Keep Plumbing in Place When Possible
In a small bathroom, moving the toilet or shower drain can consume a large share of the budget while delivering limited gains. Often, a smarter fixture choice achieves a better result than relocating plumbing. For example, a compact toilet or a more efficient shower layout can open the room without touching the drain locations.
Relocation can still be worthwhile when the current layout is truly unworkable. Ask your contractor to compare the cost and benefit of each option.
9. Add Comfort Features That Fit
Small does not mean basic. Several upgrades work well in compact rooms:
- Electric in-floor heating for cold winter mornings
- A heated towel rack that doubles as a space saver
- A handheld shower head for easier cleaning
- Soft-close drawers and fixtures for a polished feel
10. Work With Professionals Who Understand Tight Spaces
Small bathrooms leave less room for error. Measurements must be precise, tile layouts planned carefully, and trades coordinated so that each step fits the next. Before hiring, ask to see examples of compact bathrooms the company has completed, confirm licensing and insurance, and get a detailed written quote and timeline.
Companies such as One Stop Bath can help homeowners plan layout, select materials, and manage installation under one roof, which can reduce miscommunication between trades. As with any contractor, ask about their process, warranty, and how permits and inspections are handled.
Small Bathroom Planning Checklist
- Measure the room, door swing, and window position
- Decide between tub and shower based on your household’s needs
- Choose a vanity sized for the space, ideally with drawers
- Plan recessed storage before walls are closed
- Select light, large-format tiles
- Design layered lighting with damp-rated fixtures
- Size ventilation properly and vent it outdoors
- Keep plumbing locations unless relocation clearly pays off
- Confirm permit requirements with the City of Richmond Hill
Final Thoughts
A great bathroom renovation richmond hill homeowners will love does not need extra square footage. It needs smart planning, the right proportions, and quality workmanship. By focusing on layout, storage, lighting, and ventilation, even a compact bathroom can feel spacious and be a pleasure to use every day.
If you are considering a small-bathroom update, contact One Stop Bath to talk through your ideas, your budget, and what is realistic for your space.