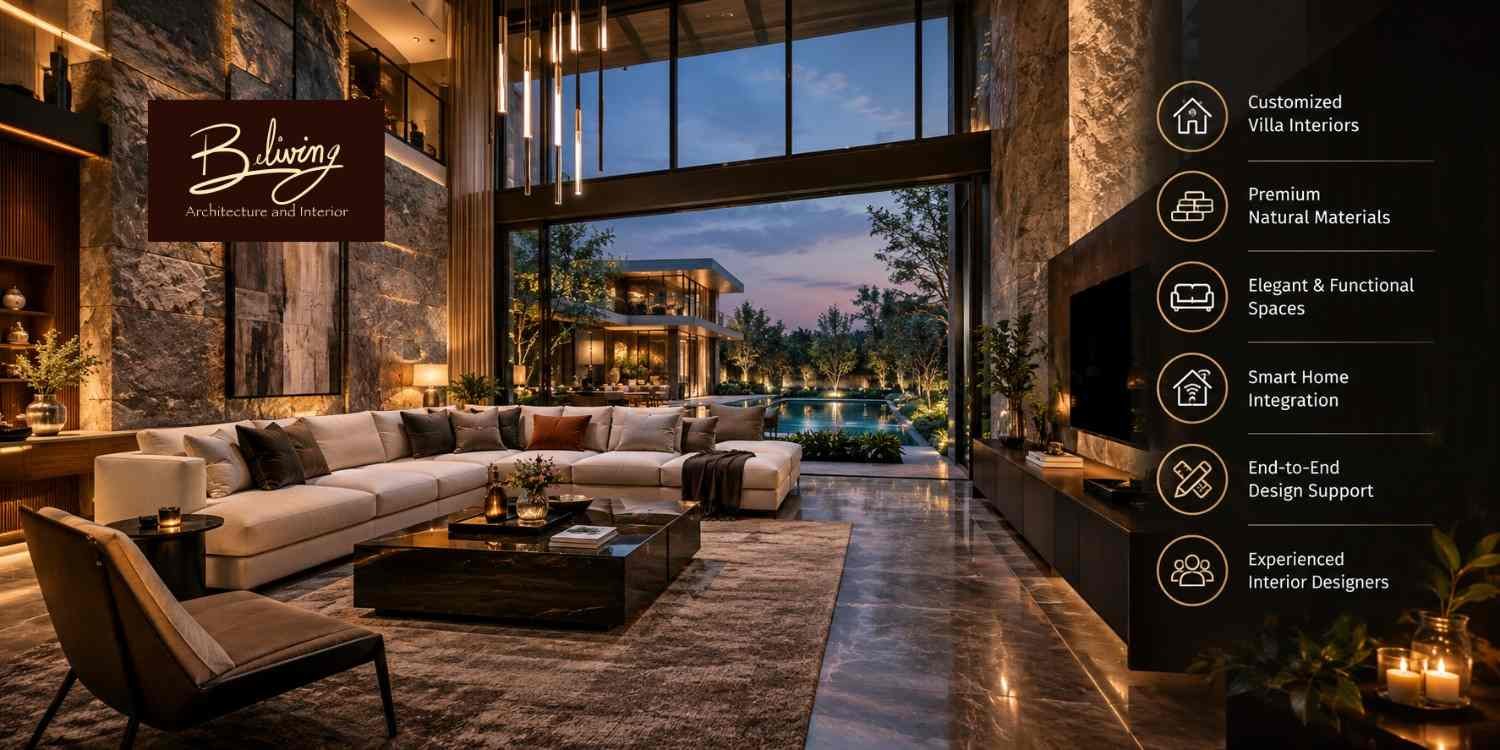
However, the process of designing a villa cannot be limited to choosing good furniture, colors, and luxury items. Homeowners have to think about planning the space which will provide privacy, comfort, room for storing things, proper lighting and practicality. Residential Interior Designers in Delhi will gladly transform your independent home or luxury villa into a place where each floor fulfills its function.
Residential spaces in Delhi differ in their design features depending on the area the property is located in. So, there can be traditional independent houses situated in South Delhi and modern villas which offer wide living spaces and terraces along with landscaping solutions. Each project has its specific difficulties; especially when owners want luxurious finishes without any unnecessary expenses. Any interior project begins with understanding of lifestyle of your family, establishing realistic budget and drawing a project.
Our team of Beliving Interior works in residential interior spaces considering personal preferences and functional needs of owners. At the same time we focus on the connection between the aesthetic aspect of the property and daily needs of the owners. And for villa owners our approach implies consideration of the whole property.
Why Villa Design Requires a Different Approach
A villa offers more freedom than a typical apartment, but its larger size also introduces planning challenges. Multiple floors, staircases, larger windows, guest rooms, outdoor areas, and additional storage requirements must work together without making the home feel disconnected.
For example, a family living in Greater Kailash might want a formal drawing room for entertaining guests, a comfortable family lounge for daily use, and a quiet study area. Meanwhile, a villa in Vasant Kunj may require better daylight management, coordinated bedroom storage, and carefully planned transitions between indoor and outdoor spaces.
The design should respond to these practical needs before decorative decisions are finalised. A visually impressive double-height living room, for instance, can become uncomfortable if lighting creates glare, the seating arrangement feels too distant, or the space becomes difficult to maintain.
Create a Connected Design Across Every Floor
The ground floor usually accommodates shared activities, such as entertaining, cooking, dining, and spending time together. Upper floors often provide greater privacy through bedrooms, family lounges, and personal workspaces.
A consistent material palette, coordinated lighting, and carefully selected furniture can connect these areas. However, every room does not need identical colours or finishes. Bedrooms can feel softer and more personal, while the main living area can make a stronger visual statement.
Balance Luxury With Everyday Comfort
Luxury should improve how a home functions rather than simply increase its cost. Durable flooring, comfortable seating, efficient wardrobes, layered lighting, and well-designed kitchen storage often deliver more long-term value than decorative features that are difficult to maintain.
Beliving Interior can help homeowners think through these decisions by considering personal taste alongside the practical demands of the property.
How to Plan a Villa Interior Around Your Lifestyle
Before selecting a design theme, consider how the property will be used throughout the week. A villa occupied by a family with children has different requirements from a home designed for frequent entertaining or multigenerational living.
The planning stage should address movement between rooms, access to storage, natural light, ventilation, and the level of privacy needed in different areas. These decisions influence both the appearance of the home and its long-term usability.
Living Room and Double-Height Spaces
The living room often establishes the visual identity of a villa. Instead of filling a large room with oversized furniture, create clearly defined seating zones and maintain comfortable walking paths between the entrance, dining area, and staircase.
For double-height spaces, consider pendant lighting, appropriately scaled artwork, curtains, and feature walls together. Lighting should be planned for both daytime use and evening gatherings. Separate ambient, task, and accent lighting can create a more welcoming atmosphere than relying on a single bright ceiling fixture.
Kitchen and Dining Area
A villa kitchen should reflect the family’s cooking habits, storage needs, and preferred level of interaction. Some homeowners prefer an open kitchen connected to the dining area, while others need a separate kitchen to control cooking smells and maintain privacy.
Plan work surfaces, appliance positions, drawers, pantry storage, and task lighting before choosing cabinet finishes. In larger homes, the dining area should also have enough space for chairs to move comfortably without obstructing nearby circulation.
Bedrooms and Personal Spaces
Each bedroom should offer appropriate storage, comfortable lighting, and a layout that supports relaxation. Wardrobes should be planned around the actual clothing and storage requirements of the occupants rather than selected solely for appearance.
Guest bedrooms can remain flexible with multipurpose furniture, while children’s rooms may benefit from adaptable study desks and storage that changes as they grow. For older family members, convenient bathroom access, comfortable circulation, and reduced trip hazards deserve particular attention.
Staircases, Balconies, and Outdoor Areas
Staircases are important architectural features, but their safety and usability should come first. Handrails, step lighting, suitable finishes, and clear walking space should be considered alongside decorative wall treatments.
Balconies, terraces, and gardens should feel like extensions of the interior. Weather-resistant furniture, appropriate drainage, shaded seating, and suitable outdoor lighting can make these spaces useful throughout the year. For Delhi’s hot summers and dusty conditions, material selection and maintenance requirements are particularly important.
How Much Does Villa Interior Design Cost in Delhi?
Villa interior costs depend on the property’s size, design complexity, material specifications, custom furniture, and execution requirements. A newly constructed villa with clearly defined services may need less corrective work than an older independent house requiring electrical upgrades, plumbing changes, or surface repairs.
Recent 2026 market guides show broad differences in residential pricing. One Delhi cost guide places basic interior work around ₹1,200–₹2,000 per sq. ft., mid-range work around ₹2,000–₹3,500, and premium customised interiors around ₹3,500–₹6,000 or more per sq. ft.
These figures are indicative market references, not fixed quotations or verified rates for every villa.
Indicative Budget for a Villa
For initial planning, homeowners can use the following broad budget ranges for a property of approximately 3,000–5,000 sq. ft. The actual quote may fall outside these estimates depending on the work included.
- Functional interiors: ₹20–40 lakh or more. Suitable for practical layouts, standard finishes, essential wardrobes, kitchen cabinetry, and selected furniture, depending on scope.
- Premium interiors: ₹40–80 lakh or more. May accommodate greater customisation, upgraded materials, layered lighting, bespoke storage, and more detailed living spaces.
- Luxury interiors: ₹80 lakh–₹1 crore or more. Can involve high-end stone, custom furniture, specialised finishes, advanced home automation, and extensive detailing.
These are preliminary planning allowances rather than guaranteed package prices. Published estimates for villas vary considerably because some include only selected interior work, while others include a much wider turnkey scope.
What Influences the Final Cost?
Flooring, modular kitchens, wardrobes, bathroom upgrades, false ceilings, lighting, and custom furniture can account for a substantial part of the budget. Structural modifications, waterproofing, air-conditioning, electrical changes, and landscaping may add costs when they fall within the project scope.
Location can also affect labour, transportation, access, and logistics. A villa in an established South Delhi neighbourhood may present different site conditions from a newer property in Dwarka or an emerging residential area of Delhi NCR.
To compare quotations accurately, confirm the following:
- Which rooms and floors are included in the project.
- Whether furniture, appliances, lighting, and decorative items are included.
- Which materials, hardware brands, and finish specifications are proposed.
- Whether design fees, labour, site supervision, taxes, and civil work are included.
- How additional work, revisions, and payment milestones will be handled.
A written, itemised quotation makes it easier to identify exclusions before work begins. It also helps homeowners distinguish between a low initial price and a genuinely cost-effective project.
Step-by-Step Process for Designing a Villa
The systematic approach minimizes ambiguity and allows homeowners to make proper decisions in a correct sequence. The involvement of professional Residential Interior Designers in Delhi would help in coordinating design development and material supply and implementation.
Step 1: Understand Requirements and Inspect the Property
The first stage involves discussing the family’s lifestyle, preferred design direction, available budget, and expected completion date. The designer should also assess the existing layout, site conditions, dimensions, natural light, electrical points, plumbing, and any limitations that could affect execution.
For a renovation, this assessment is particularly important because existing services and structural conditions may restrict certain design choices.
Step 2: Develop the Layout and Design Concept
The next stage translates the brief into a workable layout. Room arrangements, circulation paths, storage locations, furniture dimensions, and the relationship between shared and private spaces should be established before detailed styling begins.
Concept boards and 2D layouts help homeowners understand the proposed direction. Where appropriate, 3D visualisations can clarify furniture proportions, colour combinations, ceiling treatments, and feature walls before purchases are made.
Step 3: Finalise Materials and the Budget
Once the layout is approved, the designer and homeowner can select flooring, wall finishes, cabinetry, hardware, fabrics, lighting, and furniture. Material samples should be reviewed under suitable lighting because the same finish can look different in a showroom and inside the actual property.
At this stage, specifications and quantities should be linked to the budget. If costs exceed the target, simplify decorative details or revise selected finishes rather than compromising essential storage, electrical safety, or functional planning.
Step 4: Prepare Drawings and Coordinate Execution
Detailed drawings guide carpentry, electrical work, ceiling installation, kitchen fabrication, and other site activities. Measurements and service requirements should be checked before custom furniture is manufactured.
Coordination is especially important in villas because work on one floor can affect another. Ceiling lighting, staircase details, air-conditioning routes, and cabinetry may require decisions to be aligned across several areas.
Step 5: Install, Inspect, and Handover
During execution, progress should be checked against approved drawings and material specifications. Any change should be recorded with its cost and schedule implications before it is authorised.
The final inspection should cover door and drawer operation, hardware, lighting, finish quality, storage access, electrical fittings, and outstanding repairs. A documented snag list helps ensure that small defects are addressed before handover.
Choosing the Right Interior Design Style for a Delhi Villa
A suitable design style should reflect the home’s architecture, the family’s preferences, and the amount of maintenance they are comfortable managing. A large property does not automatically need elaborate detailing; proportion, lighting, texture, and thoughtful furniture placement can create an impressive result without making rooms feel overcrowded.
Contemporary and Modern Villa Interiors
Contemporary interiors work well for homeowners who prefer clean lines, functional furniture, neutral colours, and uncluttered layouts. Warm wood finishes, textured walls, carefully selected artwork, and layered lighting can prevent a minimalist space from feeling cold.
This approach is particularly useful when the villa has generous windows or an open-plan living and dining area. Keeping the material palette coordinated also makes it easier to update individual rooms later.
Luxury Villa Interiors
Luxury interiors focus on material quality, craftsmanship, lighting, and customised details. Natural stone, refined woodwork, upholstered furniture, and statement lighting can establish a distinctive character when used with restraint.
Rather than spending heavily in every room, prioritise areas that have the greatest visual and practical impact. An entrance, main living room, staircase, or master bedroom may justify greater customisation, while secondary bedrooms can use simpler, durable finishes.
Traditional and Transitional Interiors
Some Delhi homeowners prefer a design that combines traditional details with contemporary comfort. Classic furniture silhouettes, warm colours, decorative panels, and modern storage solutions can create a familiar yet updated environment.
A transitional approach can be especially appropriate for multigenerational households where different family members have different preferences. A consistent colour palette helps bring these varied elements together.
How to Select the Right Interior Design Partner
Selecting a designer must not be based on merely evaluating photos and the lowest quotation. A villa project needs a proper grasp of scope, technical coordination, materials, and communication during implementation.
While looking at a Home Interior Designer in Delhi NCR consider reviewing projects that are similar to yours in terms of size, layout, and finishes needed. Consider how the designer will handle space planning, furniture, materials, and unforeseen site conditions.
Make sure that the contract is clear about what the designer does, whether it is design alone, procurement, contractor coordination, site supervision, and handover of completed works. Ask for written deliverables, payment schedules, timeline, and variation approval process.
Beliving Interior may serve as a good starting point for homeowners who are looking for ways to design their residential home. Discussing your needs in detail will determine if the proposed approach, scope, and budget are suitable for your villa project.
Common Villa Interior Design Mistakes to Avoid
Even a generous budget cannot compensate for poor planning. Many avoidable problems arise when homeowners finalise finishes before the layout or begin purchasing furniture before checking dimensions.
One common mistake is treating each room as an independent design project. This can result in inconsistent flooring, mismatched lighting temperatures, and storage solutions that do not work together. A whole-house plan creates continuity while leaving room for personal expression.
Another issue is underestimating the importance of maintenance. Glossy surfaces may show fingerprints, delicate upholstery may be unsuitable for busy family spaces, and elaborate ceiling features can make cleaning difficult. Choose materials according to the people, pets, and daily activities in the home.
Finally, avoid using the entire budget on visible finishes. Allow room for technical work, installation, transport, and unexpected repairs. A contingency of around 10–15% is a useful planning allowance for many renovation projects, although the appropriate amount depends on the property’s condition and the certainty of the scope.
Why Consider Beliving Interior for Your Villa Project?
Villa interiors need to be balanced between personal preferences and proper planning. Beliving Interior can be consulted for how the layout, furniture, materials, lighting, and storage space of the villa can be made according to your needs.
Before choosing any interior design team, make sure you have mentioned your style preference, house size, budget, and extent of work. Make sure that the design, implementation process, materials used, and mode of communication are clear to both parties right at the start.
Homeowners looking for an Interior Design Company in South Delhi need to focus on finding the right partner that can understand the needs of their house beyond providing just a luxury package. This is true for all parts of Delhi NCR.
A Short Conversation Between Client and Designer
Client: I am planning to make sure that my house looks sophisticated but is still practical for my family.
Designer: Beliving Interior can help you think through some design concepts, considering your space, lifestyle, storage needs, and finances.
Client: I am seeking Residential Interior Designers in Delhi who can assist in the design of the complete project.
Designer: Let’s start with your requirements first and create a design concept together.
Summary
A well-designed villa should combine architectural character, comfortable circulation, practical storage, suitable materials, and a consistent design language across every floor. The best results come from making important layout and budget decisions early, comparing itemised quotations, and coordinating technical work before installation begins.
By approaching the project systematically, homeowners can create interiors that feel personal, function efficiently, and remain attractive over time. Beliving Interior is one option to explore when planning a residential design project, provided its proposed services and deliverables align with your requirements.
Some Important Questions
1. How much does villa interior design cost in Delhi?
Costs vary according to the villa’s size, material quality, custom furniture, and scope of execution. As an initial planning guide, a functional project may require ₹20–40 lakh or more, while premium and luxury projects can cost substantially more. Obtain an itemised quotation for an accurate estimate.
2. How long does it take to complete villa interiors?
A full villa project may take approximately three to nine months, depending on the property size, renovation requirements, material availability, and customisation. Structural changes or specialised finishes can extend the schedule.
3. What should be included in a villa interior design package?
The scope may include space planning, design concepts, technical drawings, material selection, kitchen and wardrobe design, lighting plans, furniture, execution coordination, and final inspection. Confirm which services are included before signing an agreement.
4. How can I control my villa interior design budget?
Establish a realistic budget, finalise the layout before ordering materials, compare itemised quotations, and prioritise essential work. Select durable finishes and reserve a contingency for unforeseen site conditions or approved changes.
5. How do I choose the right interior designer for my villa?
Review relevant project portfolios, discuss your lifestyle requirements, check the proposed scope, and clarify costs, timelines, supervision, and payment terms. Choose a professional whose planning approach and communication style match your expectations.
About us –
Official Mobile No. – +91 9871678798