
The Rise of Ultra-Luxury High-Rises: Why Opus One is New Chandigarh’s Most Valued Address
For years, real estate buyers across the Chandigarh region favored plotted developments and independent floors. However, a major structural shift has taken place. High-net-worth individuals, business leaders, and top-tier professionals are actively migrating toward low-density, high-rise luxury communities.
Leading this transformation is Opus One by GB Realty, located strategically in Eco-City Phase 2, New Chandigarh.
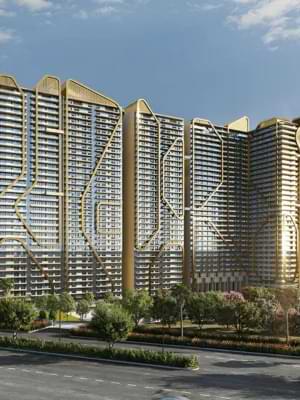
As the region’s first GMADA-certified “Iconic” residential development, Opus One isn’t just offering square footage—it is defining the future skyline of Mullanpur. Here is a close look at the market drivers, engineering choices, and lifestyle factors making this project a benchmark in Northern India.
1. High-Return Investment Mechanics in Eco-City 2
When analyzing capital appreciation across the Tricity, Eco-City 2 stands out as a prime growth corridor.
- Infrastructure-First Micro-Market: Built with wide sector roads, underground utility cabling, integrated storm-water systems, and dedicated green belts, Eco-City Phase 2 offers a clean urban grid.
- Institutional Drivers: Proximity to the Medicity hub (including the operational Homi Bhabha Cancer Hospital) and Edu City ensures a continuous inflow of high-income end-users and premium tenant demand.
- PGI Connectivity: Accessible via the 200 ft. wide Madhya Marg Extension, placing PGI Chandigarh and Panjab University just 10–12 minutes away.
High-rise developments with IGBC Platinum-level pre-certification consistently command a 15% to 20% resale premium over standard housing due to lower operating costs and long-term structural integrity.
2. Low-Density Design: Privacy as a Priority
In standard high-rise construction, density is often sacrificed for volume. Opus One takes the opposite approach:
- Exclusive Floor Plates: Servicing only 2 to 3 apartments per floor/lobby, ensuring quiet corridors and minimal lift wait times.
- 3-Side Open Ventilation: Floor plan layouts feature 270-degree open views facing the Shivalik hills, maximizing daylight and reducing reliance on artificial lighting.
- 11.5-Ft. Floor-to-Ceiling Clearances: High vertical space gives every residence the spatial volume typically found in custom-built private villas.
World-Class Design Meets Advanced Engineering
| Key Metric / Aspect | Specification Detail |
|---|---|
| Project Land Area | 8.75 Acres in Eco-City 2 |
| Towers & Heights | 11 Towers rising up to G+32 Storeys |
| Interior Architect | Designed in collaboration with global design giant Hirsch Bedner Associates (HBA) |
| Construction Tech | Precision Monolithic Mivan Aluminum Formwork for enhanced seismic resistance |
| RERA Registration | Fully Approved under PBRERA-SAS81-PR1267 |
Resort-Style Living: The 65,000 Sq. Ft. Clubhouse
Luxury is about how you spend your time away from work. Opus One hosts a multi-tier 65,000 sq. ft. amenity center designed to mirror a boutique resort:
- Dual Swimming Decks: All-weather temperature-controlled indoor pool alongside an outdoor infinity pool.
- Fitness & Wellness: State-of-the-art gym, luxury spa, steam/sauna, and quiet outdoor yoga/meditation pavilions.
- Social Hubs: Private screening room, sports lounge, grand banquet space, and lush landscaped Zen courtyards occupying 80%+ open ground space.
- 7-Tier Security: Smart access controls, video door phones, perimeter surveillance, and trained security personnel around the clock.
Final Verdict: End-Use Prestige Meets Asset Security
Whether you are looking for a primary residence that offers clean air, privacy, and top-tier amenities, or seeking to deploy capital into a safe, high-performing luxury asset, Opus One by GB Realty sits at the intersection of demand and prestige.