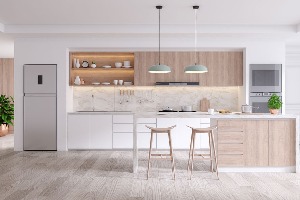
Not every Sydney home comes with a sprawling kitchen, and honestly, that’s fine some of the most functional kitchens we see are the compact ones. If you’re planning a small kitchen renovation Sydney homeowners often assume it means compromise, but with the right layout choices, a small kitchen can work just as hard as a bigger one, sometimes better.
Think in layers, not just square metres
The instinct with a small space is to focus purely on floor area, but the real wins come from thinking vertically too. Tall cabinetry that runs to the ceiling, pull-out pantries, and drawer stacks instead of deep cupboards all add usable storage without eating into your walking space. A good kitchen reno Sydney tradespeople will tell you starts with getting the joinery layout right before anything else is chosen.
Pick a layout that suits how you move
For tight spaces, galley kitchens (bench on either side) or single-wall layouts tend to outperform U-shapes, which can feel boxed in once appliances go back. If you’ve got even a little extra room, an L-shape with a small peninsula gives you some bench space for prep without needing a full island. The goal is a kitchen where you’re not doing laps just to get from the fridge to the stove.
Let light do some of the work
Small kitchens feel instantly bigger with the right light. Under-cabinet LED strips brighten your work surfaces, while a well-placed pendant or two over a peninsula adds depth. If you can, keep window space uncovered rather than boxing it in with cabinetry natural light makes a compact kitchen feel far more open than it actually is.
Choose finishes that open up the space
Lighter cabinetry, a simple splashback, and a benchtop that doesn’t compete visually with the rest of the room all help a small kitchen breathe. Busy patterns and dark, heavy finishes can work beautifully in a large kitchen but tend to close a small one in. Glossy or reflective surfaces also bounce light around and add a sense of scale.
Appliances sized for the space
Full-size fridges and ovens aren’t always necessary in a compact kitchen. Slimline dishwashers, integrated appliances, and combination microwave-ovens free up real estate without you losing functionality. It’s worth having this conversation with your builder early, since appliance sizing affects your cabinetry dimensions from the start.
Get advice before you commit
A small kitchen renovation Sydney owners are happy with almost always started with proper planning, measuring the space accurately, testing layouts on paper (or in 3D), and getting trade input before cabinetry is ordered. Rushing this stage is the most common reason small kitchens end up feeling cramped rather than clever.
With the right approach, a small kitchen doesn’t have to feel like a limitation; it can be one of the most efficient rooms in the house.