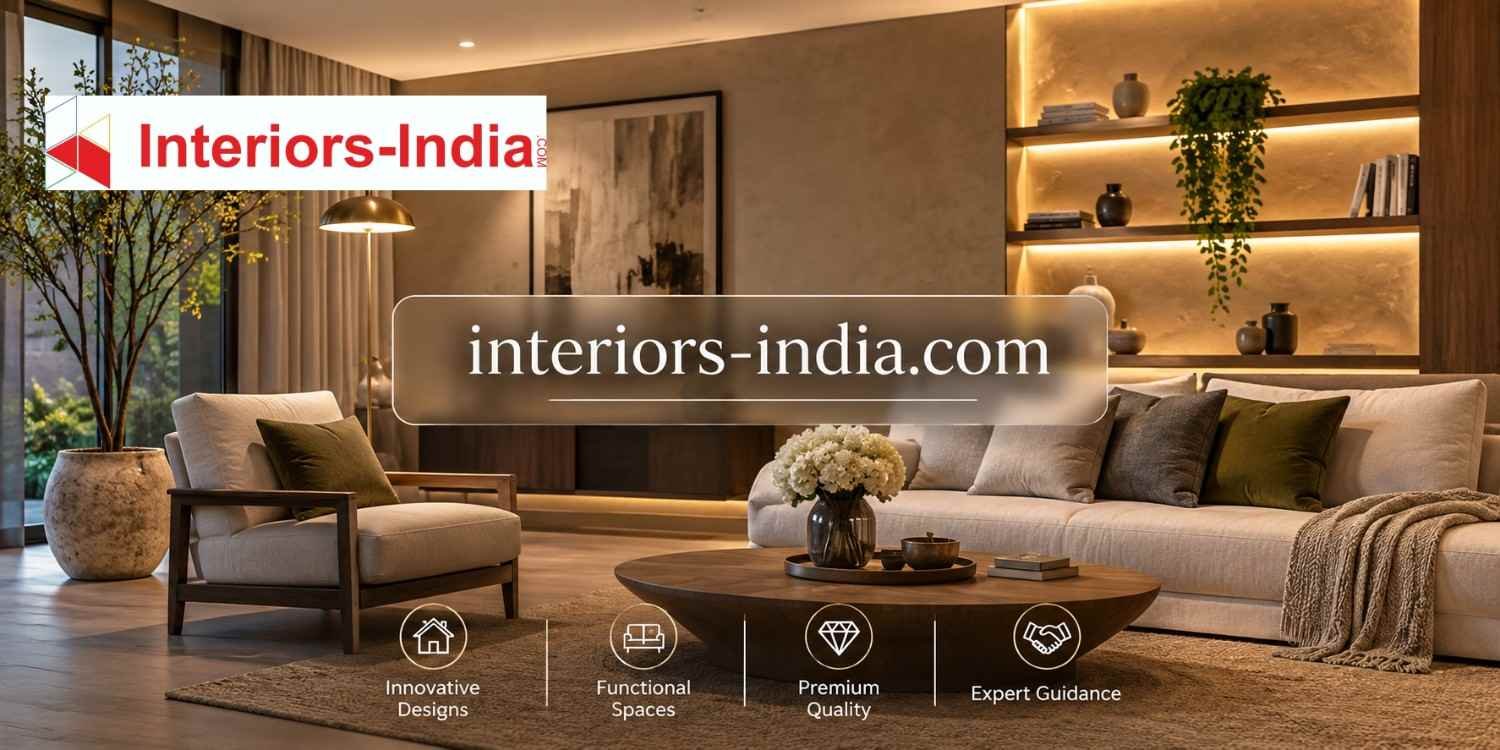
A home should reflect the people living in it, not just follow the latest design trends. Finding experienced Interior Designers in Dwarka can help homeowners transform ordinary apartments into comfortable, functional, and visually appealing spaces that suit their lifestyle, preferences, and budget. Whether you have recently purchased a 2BHK apartment, own a spacious 3BHK, or want to renovate an existing home, thoughtful interior planning makes a significant difference.
Dwarka has a diverse residential landscape, ranging from DDA flats and cooperative group housing societies to premium apartments and independent floors. Each property comes with different space requirements, structural considerations, and design possibilities. A well-planned interior should therefore balance aesthetics with everyday practicality, ensuring that every corner serves a purpose.
With professional planning, homeowners can make better decisions about furniture placement, storage, lighting, materials, and colour combinations. Interiors-India focuses on creating personalised living spaces through functional layouts, customised concepts, quality craftsmanship, and organised project execution.
Why Professional Interior Designers in Dwarka Matter
Designing a home involves much more than selecting attractive furniture or choosing colours for the walls. It requires an understanding of available space, movement patterns, natural lighting, ventilation, storage requirements, and the family’s everyday routine.
Professional designers help bring these elements together. They assess the property, understand the homeowner’s expectations, and develop a design that makes the most of the available floor area.
For example, a compact apartment in Dwarka Sector 6 may require space-saving furniture, sliding wardrobes, and a practical kitchen layout. In contrast, a larger apartment in Sector 19 or Sector 12 may benefit from a dedicated dining area, customised crockery units, and thoughtfully designed feature walls.
Experienced designers also help prevent common mistakes, such as purchasing oversized furniture, selecting unsuitable materials, or installing decorative lighting without considering its actual purpose.
At Interiors-India, the design approach focuses on understanding individual requirements before developing a customised concept. This helps ensure that the finished home feels personal rather than like a standard showroom installation.
Understanding Dwarka Homes and Their Interior Requirements
Dwarka’s residential properties are not identical, even when they have similar configurations. Differences in room dimensions, balcony positions, kitchen layouts, natural light, and existing electrical points can influence the entire design strategy.
A practical design should respond to these conditions instead of forcing a standard layout into every home.
1. Making Compact Apartments Feel Spacious
Smaller apartments often struggle with limited storage and restricted movement. Adding too many cabinets or decorative elements can make rooms feel congested.
A better solution involves vertical storage, multifunctional furniture, lighter wall colours, and carefully planned lighting. Sliding wardrobes, wall-mounted television units, and storage beds can also help homeowners maintain an organised environment.
2. Creating Functional 2BHK Interiors
A 2BHK apartment generally needs a balanced combination of shared and private spaces. The living room should accommodate family gatherings, while bedrooms require sufficient storage and comfortable furniture arrangements.
A modular kitchen, compact dining arrangement, customised wardrobes, and practical study corner can improve everyday convenience without making the apartment feel crowded.
3. Designing Spacious 3BHK and Premium Homes
Larger apartments provide more opportunities for personalised design. Homeowners can consider dedicated workspaces, walk-in wardrobes, elegant foyer designs, pooja units, and separate entertainment areas.
However, additional space does not automatically mean better design. Consistent materials, appropriate furniture proportions, and coordinated lighting help maintain visual balance throughout the property.
Interior Design Trends That Work Well in Dwarka Homes
Interior trends are useful when they solve genuine household problems. Instead of following every new style, homeowners should choose elements that complement their property and remain practical over time.
Minimalist Interiors With Warm Finishes
Minimalist interiors combine clean lines, simple furniture, and carefully selected decorative elements. Neutral colours such as beige, ivory, warm grey, and soft white can make rooms appear brighter.
Adding wooden textures, subtle wall panelling, and warm lighting prevents the space from looking too plain. This approach works particularly well in modern apartments where homeowners prefer an uncluttered appearance.
Modular Kitchens for Better Organisation
The kitchen is one of the most frequently used spaces in any home. Its design should consider cooking habits, appliance placement, countertop space, and storage accessibility.
L-shaped kitchens work well in many compact apartments, while parallel layouts can improve efficiency in narrow spaces. Larger kitchens may accommodate U-shaped arrangements or additional storage sections.
Interiors-India offers customised modular kitchen planning, including storage solutions, hardware selection, and 3D visualisation. Factory-finished units can also provide consistent detailing and a more organised installation process.
Smart Wardrobes and Multipurpose Furniture
Storage becomes particularly important in apartments where additional rooms are not available for storing seasonal belongings.
Floor-to-ceiling wardrobes, loft cabinets, sliding shutters, and internal drawer organisers can improve storage capacity. Similarly, foldable study tables, storage benches, and multifunctional beds help maximise usable floor space.
Layered Lighting for Everyday Comfort
A single ceiling light rarely provides sufficient illumination for every activity. A combination of ambient, task, and accent lighting creates a more comfortable environment.
For instance, pendant lights can highlight a dining area, under-cabinet lighting improves kitchen visibility, and bedside lamps create a relaxing atmosphere. Lighting should always be planned alongside electrical points and furniture layouts.
How Much Does Home Interior Design Cost in Dwarka?
Budget planning is one of the most important parts of an interior design project. The final investment depends on the apartment’s carpet area, design complexity, material specifications, furniture requirements, and amount of renovation work involved.
For Dwarka homeowners planning a project in 2026, the following figures provide useful preliminary budgeting estimates. They are indicative planning ranges rather than fixed quotations.
Estimated Interior Design Budget by Apartment Size
1BHK apartments: ₹3 lakh–₹8 lakh
A basic project may include essential wardrobes, kitchen cabinetry, functional furniture, painting, and selected lighting improvements. Premium finishes and customised furniture can increase the overall investment.
2BHK apartments: ₹5 lakh–₹13 lakh
A standard 2BHK project may include a modular kitchen, bedroom wardrobes, television unit, living room improvements, and selected false ceiling work. The final amount depends on the quantity of carpentry and finish quality.
3BHK apartments: ₹8 lakh–₹20 lakh
A complete 3BHK interior may involve multiple wardrobes, kitchen cabinets, storage units, bedroom furniture, lighting, and coordinated living spaces. Premium materials and extensive customisation can push the budget higher.
4BHK and larger homes: ₹12 lakh–₹28 lakh or more
Larger properties usually require more extensive furniture, storage, lighting, and design coordination. Bespoke furniture, luxury finishes, and civil modifications can significantly increase costs.
Individual Elements That Influence the Budget
Understanding individual costs helps homeowners compare quotations more accurately.
Indicative Delhi NCR planning ranges include:
- Modular kitchen: Approximately ₹1.5 lakh–₹4 lakh, depending on dimensions, shutters, countertops, and accessories.
- Wardrobes: Approximately ₹1,200–₹2,500 per square foot of front area, depending on materials and finishes.
- False ceiling: Approximately ₹90–₹200 per square foot, depending on design and lighting requirements.
- Wall painting: Approximately ₹18–₹45 per square foot of wall area for selected premium painting specifications.
- TV units: Approximately ₹30,000–₹1.2 lakh, depending on size, storage, and detailing.
These are broad estimates, not standard market rates for every contractor.
Before approving a quotation, clarify whether it includes design fees, installation, transportation, appliances, loose furniture, civil work, and GST.
A detailed bill of quantities (BOQ) is particularly useful because it identifies the materials, dimensions, quantities, and costs associated with individual components.
How to Choose the Right Interior Design Firms in Delhi
Selecting a design partner is an important decision because the quality of planning directly affects execution, durability, and the overall experience of living in the finished home.
When comparing Interior Design Firms in Delhi homeowners should look beyond attractive project photographs and promotional packages. A reliable firm should demonstrate its ability to understand requirements, explain material choices, manage budgets, and coordinate execution.
Consider the following factors before making a decision:
- Relevant project experience: Review completed residential projects, particularly apartments with layouts and requirements similar to yours.
- Design customisation: Check whether the proposed design reflects your family’s lifestyle rather than relying on repetitive templates.
- Material specifications: Ask about plywood grades, laminates, hardware, finishes, and product warranties.
- 3D visualisation: Request realistic design previews before approving major furniture and material decisions.
- Project management: Understand who will coordinate contractors, suppliers, installation, and quality inspections.
- Transparent quotations: Compare itemised estimates instead of relying exclusively on attractive package prices.
- After-sales assistance: Confirm what support is available if adjustments or repairs are required after handover.
Interiors-India combines customised design concepts, 3D visualisation, project management, and home furnishing solutions. Its approach allows homeowners to evaluate design possibilities while maintaining clarity about their project requirements and budget.
The most suitable design partner is one that can explain why a particular solution works for your home, not simply recommend expensive materials or fashionable finishes.
The Complete Home Interior Design and Execution Process
A structured execution process helps reduce confusion, unnecessary expenses, and delays. Homeowners should understand each stage before work begins.
Stage 1: Discovery and Requirement Assessment
The process starts with understanding the property and the people who will use it. Designers discuss the preferred interior style, family size, daily activities, storage requirements, and expected investment.
Site measurements are also taken to understand room dimensions, existing electrical points, plumbing locations, doors, windows, and other structural details.
Stage 2: Concept Development and Space Planning
After understanding the requirements, designers prepare layouts that explain how different areas will function.
Furniture placement, kitchen arrangements, wardrobe dimensions, colour combinations, and lighting positions are planned at this stage. Three-dimensional visualisations help homeowners understand the proposed design before execution begins.
Interiors-India follows a discovery-to-concept approach that helps clients review their ideas and refine the design before moving forward.
Stage 3: Material Selection and Cost Finalisation
Once the design is approved, the next step involves selecting materials and finishes. Homeowners can compare laminate, acrylic, veneer, hardware, countertop materials, flooring, and lighting options.
A detailed BOQ should document approved specifications and the associated costs. Any exclusions, taxes, payment milestones, and changes to the original scope should also be discussed in writing.
Stage 4: Manufacturing and On-Site Execution
Execution may involve civil work, electrical modifications, plumbing adjustments, false ceilings, painting, and furniture installation.
Factory-made modular units are manufactured according to approved measurements before being transported for installation. Proper coordination between designers, carpenters, electricians, and other professionals is essential.
Interiors-India also emphasises project management and coordination to help maintain consistency throughout the execution process.
Stage 5: Quality Inspection and Final Handover
The final stage involves checking furniture alignment, cabinet shutters, drawer movement, electrical fittings, paint finishes, and installation quality.
Homeowners should conduct a walkthrough before accepting the project. Any incomplete work, defects, or required adjustments should be documented and resolved according to the agreed handover terms.
Practical Ways to Control Your Interior Design Budget
A beautiful home does not necessarily require spending excessively. Smart planning allows homeowners to prioritise the areas that influence everyday comfort.
The following decisions can help maintain better budget control:
- Prioritise essential work such as kitchen storage, wardrobes, electrical planning, and functional furniture.
- Select durable laminate finishes for frequently used cabinets instead of choosing expensive finishes everywhere.
- Use premium materials selectively for feature walls, selected furniture, or prominent areas.
- Finalise electrical and plumbing layouts before installing ceilings or fixed cabinetry.
- Compare material specifications rather than comparing quotations based only on the total amount.
- Keep a contingency of approximately 5–10% for unexpected requirements or approved changes.
It is also important to avoid changing layouts after manufacturing or installation has started. Late modifications can increase labour costs, material wastage, and project completion time.
Why Interiors-India Is Worth Considering for Your Dwarka Home
Choosing an interior design company should be about finding a team that understands your expectations and can translate them into a workable design.
Interiors-India focuses on personalised interior solutions that combine practical space planning with contemporary aesthetics. Its offerings include modular kitchens, wardrobes, television units, bedroom furniture, storage solutions, and complete home interior services.
The company also provides 3D design visualisation, customised concepts, and project management to help homeowners make informed decisions throughout the process.
For Dwarka residents, this approach can be useful when planning everything from a functional apartment makeover to a more extensive residential transformation. Instead of treating each room as an independent project, Interiors-India considers how the different spaces work together.
A thoughtfully designed home should remain comfortable and functional long after the initial excitement of renovation has passed.
A Short Conversation About Planning Your Dream Home
Homeowner: We recently purchased an apartment in Dwarka and want interiors that look modern without wasting available space.
Designer: Our team at Interiors-India can understand your requirements and develop a customised layout based on your lifestyle and budget.
Homeowner: Can we see how the furniture, kitchen, and lighting will look before the actual work starts?
Designer: Absolutely. Our Interior Designers in Dwarka can help you explore 3D visualisations, finalise materials, and plan the execution process with greater clarity.
Summary
A well-designed home is created through thoughtful decisions, practical planning, and attention to detail. From selecting suitable materials to improving storage and coordinating installation, every stage contributes to the final experience.
For homeowners exploring Interior Designers in Dwarka the priority should be finding a design partner who understands their requirements and can deliver a balance of appearance, functionality, and durability.
With customised concepts, organised project execution, and careful budget planning, Interiors-India aims to help homeowners turn their ideas into comfortable living spaces that reflect their personality and everyday needs.
Some Important Questions
1. How much do interior designers charge in Dwarka?
Interior design costs depend on property size, materials, furniture, and project scope. An indicative budget may range from ₹3 lakh–₹8 lakh for a 1BHK, ₹5 lakh–₹13 lakh for a 2BHK, and ₹8 lakh–₹20 lakh for a 3BHK.
2. How long does a complete home interior project take?
A complete home interior project may take approximately 6–12 weeks after design approval, depending on the property size, manufacturing requirements, material availability, and execution complexity.
Projects involving extensive civil modifications or customised furniture may require additional time.
3. What should I check before hiring an interior designer?
Review the designer’s residential portfolio, material specifications, design process, quotation, project timeline, and after-sales support. Also, ask whether 3D visualisation and on-site project supervision are included.
4. Are modular kitchens suitable for apartments in Dwarka?
Yes. Modular kitchens are suitable for different apartment sizes because their layouts and storage configurations can be customised. L-shaped, straight, parallel, and U-shaped arrangements can be selected according to available space and cooking requirements.
5. Can I get customised interiors within a limited budget?
Yes. A customised interior does not always require premium materials throughout the home. Prioritising essential furniture, selecting durable laminate finishes, using practical storage solutions, and avoiding unnecessary decorative work can help control expenses.
About us –
Official Email – team@interiors-india.com
Official Mobile No. – +91 971-812-5263