
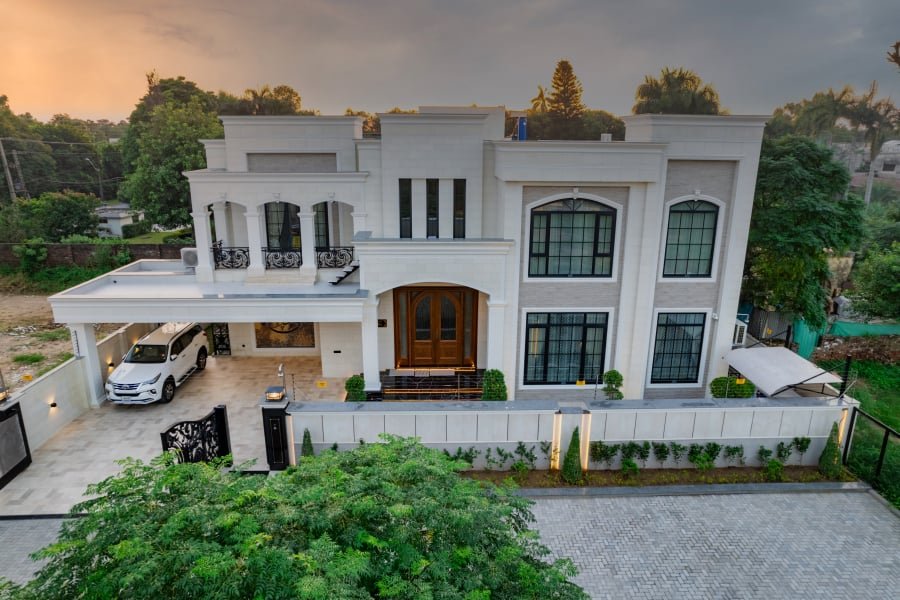
A well-designed home should feel bright, open, and comfortable regardless of its size. Thoughtful planning can transform ordinary living spaces into welcoming environments that improve daily life while increasing long-term property value. This is where residential architectural services play an essential role. Professional architects understand how to position rooms, windows, walls, and circulation paths to maximize daylight and create a natural flow throughout the home. Instead of relying on expensive decorative upgrades, homeowners can achieve lasting improvements through smart architectural planning. Whether building a new residence or renovating an existing property, investing in professional design expertise leads to healthier, more functional, and visually appealing living spaces that adapt to changing family needs.
Understanding the Importance of Natural Light in Home Design
Natural light is one of the most valuable elements in residential architecture because it enhances both aesthetics and well-being. Homes filled with daylight often appear larger, cleaner, and more inviting while reducing dependence on artificial lighting during daytime hours. Architects carefully analyze the property’s orientation, surrounding landscape, and seasonal sun patterns before designing window placements and interior layouts. These design decisions help capture sunlight without creating excessive heat or glare, resulting in balanced indoor comfort throughout the year. By using residential architectural services homeowners gain access to customized solutions that maximize daylight while maintaining privacy and energy efficiency.
Beyond visual appeal, natural light contributes significantly to physical and mental wellness. Numerous studies suggest that increased exposure to daylight can improve mood, support healthier sleep cycles, and enhance productivity in home offices or study areas. Professional architects incorporate skylights, clerestory windows, glass doors, and open layouts to distribute sunlight deeper into the home’s interior. They also consider shading devices and high-performance glazing to prevent overheating while preserving brightness. This balanced approach ensures every room benefits from natural illumination without sacrificing comfort, making the home healthier and more enjoyable for everyone.
Creating Better Spatial Flow Through Smart Architectural Planning
Spatial flow refers to how easily people move from one area of a home to another while maintaining visual and functional harmony. Poorly designed layouts often create cramped hallways, isolated rooms, and awkward transitions that reduce comfort and usability. Experienced architects evaluate how families live, entertain, work, and relax before developing floor plans that promote seamless movement between spaces. Open-concept living areas, carefully positioned doorways, and clear circulation paths all contribute to a home that feels spacious regardless of its actual square footage. Residential architectural services focus on creating layouts that support everyday living rather than simply maximizing room count.
Architectural planning also ensures that every square foot serves a meaningful purpose. Instead of wasted corners or oversized corridors, architects create flexible spaces that accommodate evolving household needs. Dining areas connect naturally with kitchens, living rooms transition effortlessly to outdoor patios, and private bedrooms remain separated from active gathering spaces. Strategic ceiling heights, interior sightlines, and carefully proportioned rooms further enhance the perception of openness. These thoughtful design principles allow homeowners to enjoy greater functionality while maintaining visual continuity throughout the entire residence, making daily activities more efficient and comfortable.
Architectural Design Strategies That Increase Brightness and Openness
Professional architects use numerous design techniques to maximize light penetration and improve openness without dramatically increasing construction costs. Larger windows positioned on appropriate elevations capture sunlight throughout the day, while interior glass partitions allow light to travel between rooms. Removing unnecessary structural barriers can significantly improve visual connections and airflow. Double-height ceilings, strategically placed mirrors, and reflective interior finishes further amplify daylight, making interiors feel brighter and more expansive. Residential architectural services combine these elements into cohesive designs tailored specifically to each property’s dimensions, orientation, and homeowner preferences.
Material selection also influences how light interacts within a home. Light-colored flooring, neutral wall finishes, and matte reflective surfaces distribute daylight more evenly across interior spaces. Architects may recommend wider door openings, minimal interior obstructions, and integrated outdoor living areas to strengthen the relationship between indoor and outdoor environments. Landscaping also plays an important role by preventing excessive shading while preserving privacy and curb appeal. Together, these carefully coordinated design decisions create homes that remain naturally bright, visually connected, and highly functional throughout every season of the year.
Renovating Existing Homes for Better Functionality
Older homes often contain compartmentalized layouts that limit daylight and reduce spatial efficiency. Renovation projects present excellent opportunities to modernize these properties while preserving their original character. Professional architects assess structural limitations before recommending modifications such as removing non-load-bearing walls, enlarging window openings, or introducing skylights into darker areas. They also identify opportunities to improve ventilation, insulation, and energy performance during the renovation process. Residential architectural services ensure that every design change supports both aesthetic improvement and long-term structural integrity, giving homeowners confidence throughout the renovation journey.
One increasingly popular renovation option is a townhouse garage conversion particularly in urban neighborhoods where additional living space is highly valuable. Converting an underused garage into a home office, guest suite, fitness room, or family lounge can significantly improve functionality without requiring a major extension. Architects carefully address insulation, lighting, ventilation, structural requirements, and local building regulations to ensure the new space integrates seamlessly with the rest of the home. When planned professionally, a townhouse garage conversion enhances property value while maximizing usable square footage and maintaining architectural consistency.
Energy Efficiency and Sustainable Architectural Solutions
Modern homeowners increasingly prioritize sustainability alongside comfort and visual appeal. Architects incorporate environmentally responsible design strategies that reduce energy consumption while improving indoor living conditions. Proper building orientation, insulated building envelopes, energy-efficient windows, and passive solar design all contribute to lower utility costs throughout the year. Natural ventilation systems minimize dependence on mechanical cooling, while optimized daylight reduces electricity usage during daytime hours. Residential architectural services integrate these sustainable principles from the earliest planning stages, ensuring every design decision supports long-term environmental performance and financial savings.
Sustainable architecture extends beyond energy efficiency by emphasizing durable materials and responsible resource management. Architects often recommend locally sourced construction materials, recycled products, and water-efficient landscaping that complement the home’s design while minimizing environmental impact. Green roofs, rainwater harvesting systems, and solar-ready infrastructure can also be incorporated where appropriate. These environmentally conscious choices create healthier indoor environments while increasing the home’s long-term resilience and market appeal. Homeowners benefit from lower maintenance costs, greater energy independence, and improved property value through thoughtful sustainable design.
Choosing the Right Architectural Partner for Your Project
Selecting the right architect is one of the most important decisions during any residential project. Homeowners should seek professionals with extensive experience, strong portfolios, transparent communication, and a proven understanding of local planning regulations. A successful architect listens carefully to the client’s goals, lifestyle, budget, and future plans before developing customized design solutions. Collaborative planning ensures that every decision reflects the homeowner’s priorities while balancing aesthetics, functionality, structural integrity, and cost efficiency. Residential architectural services deliver the greatest value when built upon trust, technical expertise, and open communication throughout every stage of the project.
During the design process, architects coordinate with engineers, contractors, and consultants to maintain consistency and minimize construction challenges. Detailed drawings, realistic timelines, and accurate budgeting reduce unexpected delays while improving overall project efficiency. Regular consultations allow homeowners to review progress and make informed decisions before construction begins. Whether designing a custom home, planning an extension, or completing a townhouse garage conversion, professional collaboration ensures every element contributes to a cohesive and successful final result that meets both immediate needs and future expectations.
Conclusion
A thoughtfully designed home should provide more than attractive finishes; it should support healthier living, greater functionality, and long-term comfort for every member of the household. Professional architectural planning transforms ordinary spaces into bright, efficient, and adaptable environments by maximizing natural light, improving circulation, and optimizing every available square foot. Through careful analysis, creative problem-solving, and technical expertise, residential architectural services help homeowners unlock the full potential of their properties while avoiding costly design mistakes.
Whether constructing a new residence, modernizing an older property, or planning a townhouse garage conversion, professional architectural guidance delivers lasting value far beyond the construction phase. Smart design decisions enhance everyday living, improve energy efficiency, increase resale value, and create spaces that evolve with changing family needs. Investing in experienced architectural professionals is ultimately an investment in a home’s beauty, performance, and future, ensuring that every room feels brighter, more connected, and perfectly suited to modern living.