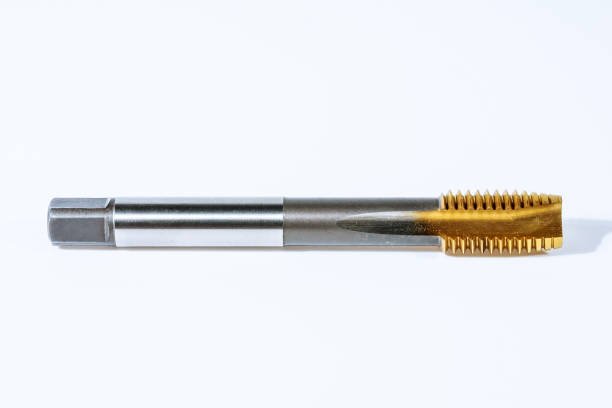
In precision manufacturing, thread quality can directly affect how components fit, perform, and withstand operating conditions. Whether threads are used in automotive parts, industrial equipment, aerospace components, or mechanical assemblies, even a small dimensional variation can lead to poor engagement, premature wear, or assembly problems. This is why manufacturers rely on practical inspection methods that provide quick and dependable results.
One of the most effective tools for checking internal and external threaded components is a GO NO GO thread gauge. It provides a straightforward way to determine whether a threaded part falls within the required dimensional limits without requiring complex measurement equipment for every inspection.
Understanding the GO and NO GO Principle
The basic concept behind this inspection method is simple. A GO gauge represents the acceptable functional limit of a thread, while the NO GO gauge checks whether the thread has exceeded the specified tolerance.
During inspection, the GO side should engage with the threaded component as specified by the applicable standard. The NO GO side should not engage beyond the permitted amount. When both conditions are satisfied, the component can generally be considered acceptable within the defined inspection requirements.
This approach makes thread inspection faster and easier to understand. Instead of recording several individual dimensions, an operator can perform a functional check and quickly identify whether a component meets the required limits.
Why Thread Inspection Matters
Threads are designed to create secure and repeatable connections. If the thread profile, pitch, diameter, or form is outside the required tolerance, the finished component may not function correctly.
An undersized internal thread, for example, may prevent proper assembly. An oversized thread can create excessive clearance and reduce connection reliability. Similar problems can occur with external threads when dimensions fall outside acceptable limits.
Consistent inspection helps manufacturers identify these issues before components move to assembly or reach customers. It can also reduce rework, material waste, and production delays.
A GO NO GO Thread Gauge is particularly useful in production environments because it provides a practical method for checking thread conformity without requiring lengthy measurement procedures.
Improving Inspection Speed on the Production Floor
Manufacturing facilities often inspect large numbers of components. Measuring every thread with sophisticated instruments can consume considerable time, particularly when operators need to make repeated checks throughout a production run.
Thread gauges simplify this process. An appropriately selected gauge can be used quickly by trained personnel, allowing manufacturers to perform frequent checks without interrupting production for extended periods.
This makes the method especially useful for batch production, where consistency from one component to another is essential. Regular inspections can also help identify gradual changes caused by tool wear or machining conditions.
Supporting Consistent Quality Control
A reliable inspection system depends not only on accurate machining but also on consistent verification. Operators should follow the correct inspection procedure and use gauges that correspond to the thread specification being checked.
For manufacturers sourcing precision inspection equipment, Gaugestools provides thread gauging solutions designed for different industrial requirements. Selecting the appropriate gauge specification, tolerance class, thread standard, and size is essential for obtaining meaningful inspection results.
Proper gauge handling is equally important. Gauges should be kept clean, protected from damage, and checked periodically according to the company’s quality procedures. Dirt, burrs, corrosion, or physical damage can affect inspection results.
Reducing Human Measurement Errors
Manual dimensional measurement can introduce errors when operators use instruments incorrectly or interpret readings inconsistently. While precision measuring equipment remains important for detailed inspection and verification, functional thread gauges can simplify routine production checks.
The clear GO and NO GO concept reduces the amount of interpretation required during basic acceptance inspections. Operators can follow established procedures and quickly determine whether the component passes the specified requirements.
This is one reason gauges remain valuable even in modern manufacturing facilities equipped with advanced measuring technologies.
Choosing the Correct Gauge
Not every thread gauge is suitable for every application. Before selecting a gauge, manufacturers should identify the thread standard, nominal size, pitch, tolerance class, and whether the inspection involves an internal or external thread.
The material and construction of the gauge should also be considered. In high-volume production environments, gauges may be used repeatedly, so durability and resistance to wear are important factors.
Gaugestools offers a range of precision thread inspection products for industrial applications. Manufacturers should verify product specifications carefully and select a gauge that matches the engineering requirements of the component being inspected.
Proper Gauge Handling and Maintenance
Even a high-quality gauge can provide unreliable results if it is poorly maintained. Operators should clean the gauge and workpiece before inspection to prevent chips, dirt, and other contaminants from affecting engagement.
Gauges should also be stored in suitable conditions to reduce the risk of corrosion, impact damage, or unnecessary wear. Excessive force should never be used during inspection because the gauge is intended to provide a functional check rather than force a component into compliance.
Periodic calibration or verification should be incorporated into the manufacturer’s quality management system. The inspection interval can depend on usage, environmental conditions, applicable standards, and the organization’s internal procedures.
Benefits Beyond Simple Pass or Fail Inspection
Although the GO and NO GO approach is commonly associated with pass or fail decisions, its value extends further. Regular inspection data can help manufacturers identify recurring production problems.
For example, if a high percentage of components begin failing the GO condition, the issue may indicate machining tool wear, incorrect setup, or another process problem. Addressing these issues early can prevent larger batches of defective components from being produced.
Likewise, repeated NO GO failures may indicate that a machining process is producing threads beyond the acceptable limit. Monitoring these patterns can support preventive maintenance and process improvement.
Integrating Gauges Into Modern Quality Systems
Modern manufacturers often combine functional gauges with other inspection technologies. Coordinate measuring machines, optical systems, thread measurement equipment, and other precision instruments can provide detailed dimensional information when required.
A thread gauge serves a different purpose: it provides a fast functional check that can be incorporated directly into production inspection routines.
This combination allows quality teams to use detailed measurement methods for validation while relying on efficient gauging methods for routine production control.
Why Reliable Thread Inspection Supports Better Manufacturing
Accurate threads contribute to dependable assembly, product consistency, and long-term component performance. When thread dimensions are controlled properly, manufacturers can reduce fitting problems and improve confidence in finished parts.
The simplicity of a GO and NO GO inspection system makes it particularly valuable for environments where speed and repeatability are important. When combined with proper procedures, suitable equipment, and regular gauge verification, it can become an important part of an effective quality-control program.
Gaugestools supports manufacturers seeking precision thread inspection solutions for different applications and thread standards. Choosing the correct equipment and maintaining it properly can help companies establish a more dependable approach to thread quality.
Conclusion
Thread inspection does not always need to involve complicated measurement processes. A properly selected and maintained gauge can provide a quick and practical way to verify whether threaded components meet specified requirements.
The GO NO GO Thread Gauge works by applying two functional limits: the GO condition confirms acceptable thread engagement, while the NO GO condition helps identify threads that exceed the permitted tolerance. This straightforward method can improve inspection efficiency, reduce measurement uncertainty, and support consistent manufacturing quality.
For companies focused on precision production, incorporating reliable thread gauging into routine quality-control procedures can help prevent defects from moving further through the manufacturing process. With the right gauge, proper handling, and consistent inspection practices, manufacturers can maintain greater confidence in the threads used throughout their products.
FAQ
1. What is a GO and NO GO thread gauge?
It is a functional inspection tool used to check whether a threaded component falls within specified dimensional limits. The GO side checks the acceptable functional condition, while the NO GO side checks the opposite tolerance limit.
2. Why are thread gauges used in manufacturing?
Thread gauges provide a quick and repeatable method for checking threaded components. They are particularly useful in production environments where many parts need to be inspected efficiently.
3. Can thread gauges replace all precision measuring instruments?
No. Thread gauges are designed for functional inspection and tolerance verification. Other precision instruments may be required when detailed dimensional measurements or process analysis are necessary.
4. How should a thread gauge be maintained?
It should be kept clean, protected from impact and corrosion, handled correctly, and periodically verified or calibrated according to the manufacturer’s quality procedures and applicable requirements.
5. How do I choose the right thread gauge?
Consider the thread standard, nominal diameter, pitch, tolerance class, internal or external thread type, and the specific inspection requirements of the component before selecting a gauge.