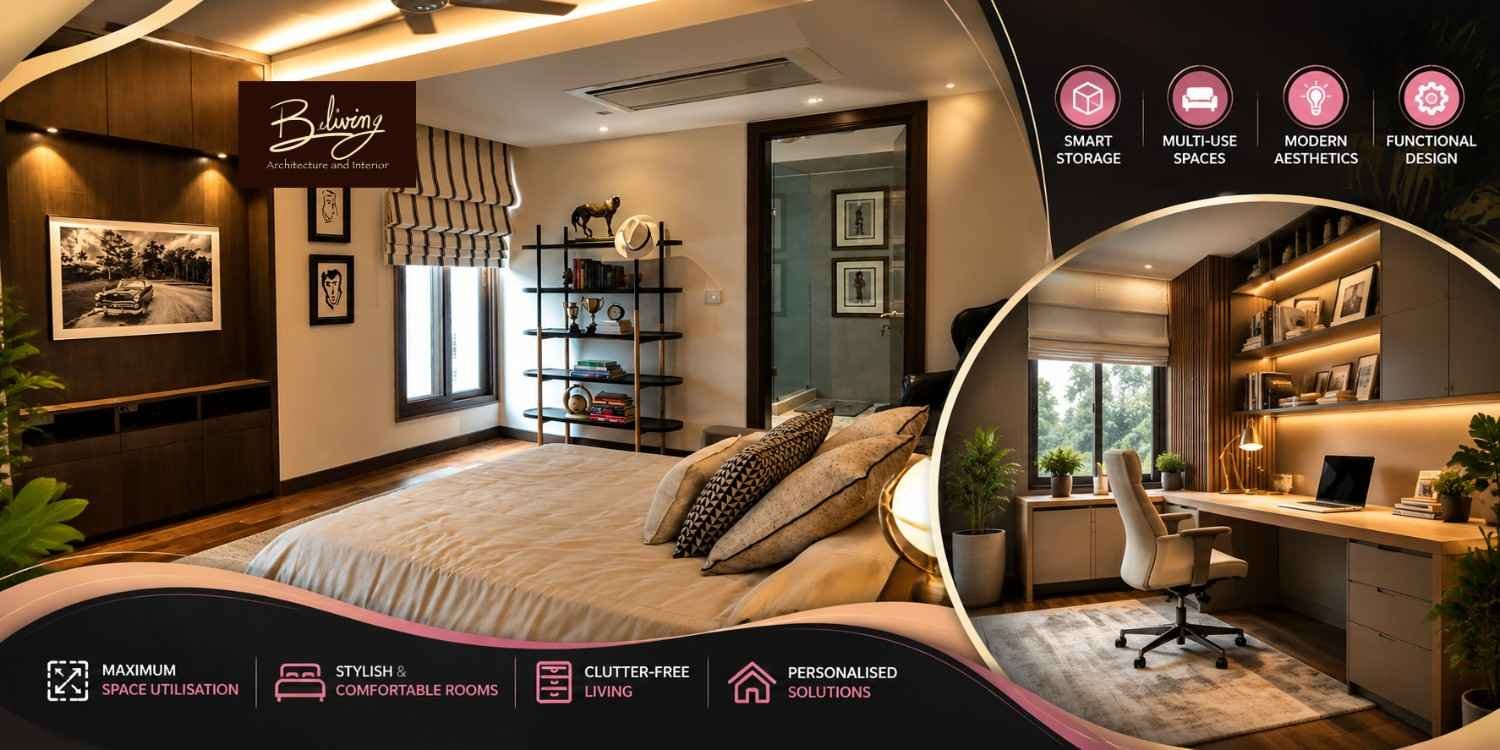
The perfect Home Interior Designer in Delhi NCR could be your key to turning a cramped apartment or flat, or even a family home, into a cozy one. Due to the escalating costs of housing and evolving lifestyle changes, more people today need interiors that are efficient space-wise yet stylish.
Space planning becomes essential for comfortable living regardless of whether we talk about an apartment in Dwarka or South Delhi or a flat in Gurugram. The optimal combination of multifunctional furniture, concealed spaces, natural light and layouts will give you a feeling of spaciousness in your house.
Designing a house from Beliving Interior’s point of view means finding the balance between functional elements, client’s personal tastes and existing space. Not loading up every inch of your house with furniture but, on the contrary, designing a harmonious house with integrated storage, movement, light and aesthetics.
1. How Smart Space Planning Makes Small Homes Feel Bigger
A well-designed home does not necessarily need more floor area. It needs a layout that allows residents to move comfortably, store belongings efficiently, and use each room for its intended purpose.
A professional Home Interior Designer in Delhi NCR starts by studying the carpet area, window positions, electrical points, family routines, and existing furniture before recommending design changes. This approach prevents expensive mistakes and ensures that every storage unit serves a practical purpose.
For example, a 750-square-foot apartment in Dwarka may have a compact living room, two bedrooms, and limited kitchen storage. Replacing a bulky entertainment cabinet with a wall-mounted TV unit and closed overhead storage can free up floor space without sacrificing functionality.
Choose Furniture That Serves Multiple Purposes
Multifunctional furniture is particularly useful in apartments where one room serves several purposes. A guest bedroom might double as a home office, while a living room may also accommodate occasional overnight visitors.
Consider a sofa bed, a wall-mounted folding desk, a storage ottoman, or a bed with hydraulic storage. These options reduce clutter because fewer separate furniture pieces are needed.
However, measure the furniture in both its open and closed positions. A folding dining table is only useful if chairs can be pulled out comfortably and people can still walk around it.
Use Vertical Space Instead of Filling the Floor
Floor-to-ceiling wardrobes, overhead kitchen cabinets, and narrow utility shelves make better use of vertical surfaces. They are especially valuable in homes with limited storage rooms.
Keep frequently used items at accessible heights and reserve upper shelves for seasonal bedding, luggage, or rarely used belongings. This makes storage practical rather than simply increasing the number of cabinets.
Beliving Interior can help homeowners evaluate built-in storage according to their room dimensions, daily routines, and preferred finishes. The objective is to maintain a clean appearance without making compact rooms feel enclosed.
2. Practical Space-Saving Ideas for Every Room
The most effective design decisions are often specific to individual rooms. A storage solution that works in a bedroom may obstruct circulation in a narrow kitchen or make a small living room appear crowded.
Living Room: Create an Open, Flexible Layout
Start by identifying the main walking routes between the entrance, seating area, balcony, and dining space. Avoid placing large furniture where it interrupts these routes.
Wall-mounted TV consoles, slim side tables, nesting tables, and compact sofas help reduce visual bulk. Light-coloured walls, consistent flooring, and mirrors positioned to reflect natural light can also make the room feel more open.
In a Gurugram apartment with an open-plan living and dining area, a compact dining table or a carefully positioned rug can define separate zones without adding a full-height partition. This preserves light and maintains a sense of continuity.
Bedroom: Prioritise Storage and Clear Movement
Bedrooms often lose valuable space to oversized beds, deep wardrobes, and decorative furniture that serves little purpose. Choose bed dimensions that suit the room and leave enough clearance to move around comfortably.
Sliding wardrobe shutters can help where hinged doors would obstruct a passage. Built-in loft cabinets are useful for luggage and spare bedding, while bedside shelves can replace bulky tables.
For a child’s bedroom, consider a study desk with drawers, wall-mounted bookshelves, and storage beneath the bed. Plan the electrical points and lighting alongside the furniture so that the study area remains functional as the child grows.
Kitchen: Make Every Cabinet Useful
A compact kitchen requires careful zoning for preparation, cooking, washing, and storage. The layout should minimise unnecessary movement while keeping frequently used ingredients and utensils within easy reach.
Pull-out baskets, drawer organisers, corner mechanisms, vertical tray dividers, and designated appliance spaces can improve usability. Use overhead cabinets for lighter or less frequently accessed items, and keep everyday cookware in accessible drawers.
In Delhi NCR, dust management also deserves attention. Properly aligned shutters, easy-to-clean finishes, and enclosed storage can reduce the effort required to maintain the kitchen.
Entrance and Passage: Avoid Dead Space
A narrow foyer does not need a deep shoe cabinet or an elaborate decorative console. A shallow shoe unit, wall hooks, and a small shelf for keys can provide everyday convenience without obstructing the entrance.
Under-stair storage in duplex homes can accommodate cleaning supplies, seasonal items, or household equipment. In apartments, the same principle applies to awkward corners, recessed walls, and unused spaces beside wardrobes.
Before building anything into a passage, check door swings, access to electrical panels, and the minimum comfortable walking space.
3. How to Plan a Realistic Home Interior Budget in Delhi NCR
Space-saving interiors can be affordable when homeowners prioritise essential work and avoid unnecessary customisation. The final price depends on the home’s size, the number of rooms being renovated, the materials selected, hardware quality, and the extent of civil and electrical work.
Indicative 2026 planning ranges for Delhi NCR suggest that a basic-to-mid-range complete 2 BHK interior may cost approximately ₹5–12 lakh, while a 3 BHK may cost around ₹8–18 lakh. Premium finishes, extensive bespoke furniture, and major renovation work can push these budgets higher.
Understand the Main Cost Components
For an initial estimate, consider these indicative allowances rather than treating them as fixed quotations:
- Modular kitchen: Approximately ₹1.5–4 lakh, depending on cabinetry, layout, finishes, countertop, and hardware.
- Wardrobes: Around ₹1,200–2,500 per square foot of front-facing area, depending on construction and finish.
- False ceiling and lighting: Approximately ₹90–200 per square foot for many standard installations, with complex designs costing more.
- Painting and wall finishes: Costs depend on surface preparation, paint quality, repairs, and decorative treatments.
- Loose furniture and appliances: Budget separately if sofas, dining chairs, mattresses, refrigerators, and other appliances are not included in the interior package.
These ranges are indicative and may overlap with different contractor pricing methods. Confirm whether quotations include GST, installation, transport, electrical changes, and finishing before comparing proposals.
Where Homeowners Can Save Without Sacrificing Quality
Spend on durable materials for frequently used elements such as kitchen cabinets, wardrobe hinges, drawer channels, and bed mechanisms. These components experience daily wear and can be expensive to replace later.
You can save by keeping existing flooring where it remains in good condition, limiting decorative false ceilings, choosing standard laminate finishes, and avoiding custom furniture that does not solve a specific problem.
It is also sensible to maintain a contingency of roughly 10–15% for unforeseen repairs or changes. Older builder floors and resale apartments may require additional electrical, plumbing, waterproofing, or surface-repair work.
Beliving Interior should be evaluated on the clarity of its itemised scope, material specifications, execution responsibilities, and handover commitments—not just the initial package price.
4. What to Expect from Interior Designers in South Delhi
Homes in South Delhi can present different design challenges depending on whether the property is a compact apartment, an older builder floor, or a larger independent house. Room proportions, existing construction, storage needs, and renovation restrictions can all influence the final design.
Experienced Interior Designers in South Delhi should assess the property before proposing a layout. For example, an apartment in Saket may benefit from a compact dining arrangement and concealed utility storage, while a builder floor in Greater Kailash may require a more detailed review of electrical points, existing wardrobes, and kitchen ventilation.
Check Design Quality Before Hiring
A strong portfolio should demonstrate how the designer has solved practical problems, not merely showcase attractive photographs. Ask to see examples of compact rooms, integrated storage, and homes with layouts similar to yours.
During the initial consultation, discuss the following:
- Space planning: Request a measured floor plan that shows furniture dimensions, circulation, and storage locations.
- Material specifications: Confirm the type of board, finish, edge treatment, and hardware proposed for each major installation.
- Execution responsibilities: Clarify who manages carpentry, electrical work, painting, deliveries, and quality checks.
- Project documentation: Request a written scope, payment milestones, estimated completion schedule, and process for approving changes.
A designer should explain why a particular solution suits your home rather than recommending expensive features simply because they look impressive.
Account for Local Living Conditions
Delhi NCR homes experience seasonal heat, dust, and monsoon humidity. Material selection should reflect the room’s exposure and intended use, particularly around kitchen sinks, utility areas, windows, and bathrooms.
Use suitable moisture-resistant materials where appropriate, ensure ventilation around appliances, and avoid blocking natural light with unnecessary partitions. For older properties, inspect damp patches and plumbing leaks before installing new cabinetry.
These details improve long-term usability and reduce the risk of spending money on finishes that deteriorate prematurely.
5. The End-to-End Home Interior Execution Process
A clear execution process helps homeowners control costs, avoid repeated changes, and coordinate different trades. Whether you are furnishing a new apartment or renovating an occupied home, each stage should have defined deliverables.
Step 1: Requirement Assessment and Site Measurement
Begin by listing the household’s priorities, including storage capacity, work-from-home needs, family routines, accessibility, and preferred design style.
The designer should measure the rooms, check existing services, identify structural constraints, and record the location of doors and windows. Accurate measurements provide the foundation for furniture planning and material estimates.
Step 2: Layout Development and Design Approval
Review the proposed furniture layout before selecting decorative finishes. Confirm that wardrobes can open properly, kitchen drawers have sufficient clearance, and dining chairs do not obstruct walkways.
Three-dimensional visualisations can help you understand colours, finishes, and proportions. However, approve dimensioned drawings and technical details as well as the rendered images.
Step 3: Detailed Quotation and Material Selection
The quotation should identify the scope of each item, quantities, material grades, hardware specifications, and installation responsibilities. Confirm exclusions such as appliances, loose furniture, taxes, and civil modifications.
Approve samples where possible, especially for laminates, paint, countertops, and wardrobe finishes. Written approvals reduce misunderstandings during fabrication.
Step 4: Site Preparation and Installation
Execution typically begins with approved civil changes, electrical and plumbing modifications, and any required surface preparation. Ceiling work, painting, cabinetry installation, and final fittings then follow according to the project schedule.
The exact sequence may vary by property and scope. Coordinate deliveries with installation dates, protect existing flooring, and obtain relevant building or housing-society permissions before work that requires approval.
Step 5: Quality Checks and Handover
Before final payment, inspect the completed work with the project manager. Open every drawer and shutter, test lights and switches, check visible joints, and confirm that plumbing fixtures work correctly.
Record incomplete items in a snag list and agree on correction dates. Collect warranty documents, care instructions, approved drawings, and details of the hardware and materials installed.
Beliving Interior can be assessed against these milestones to determine whether its proposed service provides the level of planning, coordination, and accountability your project requires.
6. Choosing Interior Design Firms in Gurgaon for Compact Homes
Gurugram has a wide variety of residential properties, from high-rise apartments in Sector gurgaon? Let’s make sure natural. Sector 56, Golf Course Road, and New Gurgaon to independent floors and larger family homes. Each property type requires a different approach to furniture sizing, storage, and circulation.
When comparing Interior Design Firms in Gurgaon evaluate how each firm translates your requirements into a workable design and a transparent execution plan. A visually appealing proposal is not enough if it ignores everyday storage, maintenance, or the practical limitations of the floor plan.
Questions to Ask Before Finalising a Firm
Ask whether the firm provides measured layouts, detailed quotations, material samples, project supervision, and a documented handover process. Also clarify who will be your main point of contact once work begins.
For a compact apartment, request a specific explanation of how the proposed design will improve storage or free up usable floor space. The firm should be able to demonstrate these improvements through dimensions and furniture layouts rather than relying only on design renders.
Beliving Interior is worth evaluating against these practical criteria, alongside its design portfolio, project scope, communication process, and ability to work within your budget. Compare proposals on equivalent specifications so that a lower quotation does not conceal missing work or lower-grade materials.
A Short Conversation with Beliving Interior
Homeowner: How can I make my flat appear spacious without having to move to another house?
Beliving Interior: Begin by organizing your space, using multi-use furniture, and arranging vertical storage.
Homeowner: Does this mean you need to renovate completely?
Beliving Interior: It’s not always necessary. A well-thought-out interior design strategy by a Home Interior Designer in Delhi NCR will help make beneficial modifications while keeping elements that are still relevant.
Summary
The creation of a spacious house is not only about furnishing but also about making well-informed choices about layout, storage, lighting, and movement. A small apartment in Delhi NCR can become comfortable when all the design elements have their uses.
Prior to beginning the process, make sure you have a realistic budget, measured drawings, detailed quotes and focus on durability of materials. Beliving Interior can be taken into account during this process and the final decision will be made on the basis of design appropriateness, pricing and execution.
Good interior design is the one which fits into your daily routine and stays practical years later.
Some Important Questions
1. How much does home interior design cost in Delhi NCR in 2026?
A complete 2 BHK interior may cost approximately ₹5–12 lakh, while a 3 BHK may cost ₹8–18 lakh for many standard projects. Premium finishes, bespoke furniture, appliances, and extensive renovation work can increase the overall cost. Request an itemised quotation based on your actual floor plan and requirements.
2. How can I make a small apartment look bigger?
Use appropriately sized furniture, vertical storage, sliding wardrobe doors where suitable, and light-reflective finishes. Keep walkways clear and avoid unnecessary partitions or oversized decorative units. Good lighting and a consistent colour palette can also make a compact room feel more open.
3. What should I check before hiring an interior designer?
Review previous projects, measured layouts, material specifications, itemised quotations, project timelines, and handover commitments. Confirm what the quoted price includes and excludes, who supervises the work, and how design changes or delays will be handled.
4. Is custom furniture better than ready-made furniture for small homes?
Custom furniture can make better use of awkward corners, unusual room dimensions, and specific storage requirements. However, ready-made furniture may be more economical when standard sizes fit the layout. Compare the total cost, durability, installation requirements, and practical benefits before deciding.
5. How long does a complete home interior project take?
A straightforward apartment interior may take approximately 6–12 weeks after design approval, depending on the scope, fabrication, material availability, and site conditions. Extensive civil work or bespoke installations may take longer. Confirm a realistic schedule with clear milestones before work begins.
About us –
Official Mobile No. – +91 9871678798