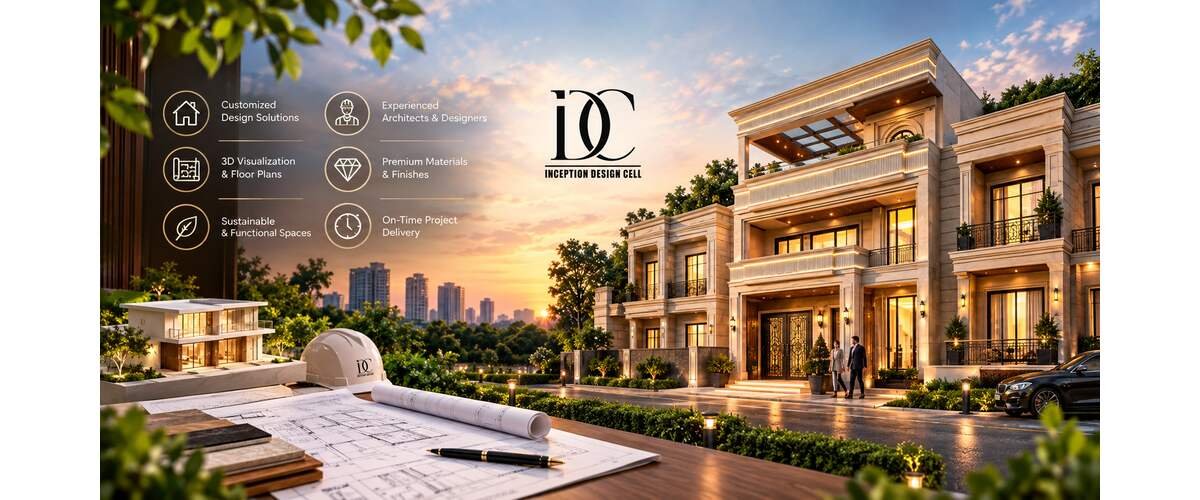
Building a home from scratch involves much more than preparing a floor plan and selecting an attractive exterior. Architects in Greater Noida help homeowners convert a plot, lifestyle requirements, budget, and future needs into a practical design. The planning process can cover space utilization, circulation, natural light, ventilation, parking, structure, services, and the overall character of the property.
Greater Noida has developed into a major residential area with independent houses, plotted developments, villas, and residential projects across locations such as Greater Noida West and established sectors. Because plots differ in size, orientation, road access, surroundings, and development conditions, a standard house plan may not always provide the best result.
A well-planned home should respond to the people who will actually use it. A family with children may need flexible bedrooms and storage, while professionals working from home may require a quiet workspace. Similarly, elderly family members may need easier movement between frequently used spaces.
Inception Design Cell’s approach focuses on architecture, interior design, and urban planning while considering individual lifestyle requirements and space optimization. This type of requirement-led approach can help create homes that are not only visually appealing but also practical for everyday living.
Why Professional Home Planning Matters in Greater Noida
The design of a house affects almost every later construction decision. Window positions, staircase locations, plumbing lines, electrical points, furniture placement, storage, kitchen planning, and room proportions are interconnected.
If these elements are considered only after construction begins, changes can become expensive and difficult. Early planning allows potential conflicts to be identified while they can still be corrected on paper.
Another important factor is the relationship between the plot and the proposed building. The design needs to consider dimensions, orientation, access, setbacks, parking, surrounding structures, and applicable development requirements.
A professional design process can therefore help homeowners:
- Make better use of the available plot and built-up area.
- Plan circulation, storage, parking, light, and ventilation.
- Coordinate architectural and technical requirements.
- Identify design problems before construction.
- Develop drawings that can support the applicable approval process.
Understanding Your Plot Before Designing the House
The first step should be a detailed understanding of the site rather than immediately drawing rooms.
Plot dimensions, road width, entry direction, orientation, neighboring buildings, existing structures, service connections, and surrounding development can all influence the design.
For example, a narrow plot may require a different circulation strategy from a wider plot. Similarly, a corner plot can provide additional possibilities for access and openings that may not exist on an internal plot.
Space Planning Around Your Lifestyle
A good house plan starts with how the family lives.
Think about morning routines, cooking habits, work-from-home requirements, guests, children, elderly family members, storage, parking, outdoor areas, and future changes in family size.
Space optimization does not necessarily mean creating smaller rooms. It means reducing wasted circulation and using each area for a clear purpose.
Built-in storage, multifunctional furniture, efficient staircase placement, and carefully planned service zones can help make a home feel more spacious without unnecessarily increasing its size.
The Step-by-Step Home Design Process
A structured process makes residential design easier to manage because every stage has a specific purpose.
1. Initial Requirement Discussion
The process generally begins with a discussion about the property and the homeowner’s expectations.
Important information can include plot size, family requirements, number of floors, approximate budget, preferred architectural style, parking needs, room requirements, storage, kitchen preferences, and future expansion.
The more clearly these requirements are discussed at the beginning, the easier it becomes to develop a design that matches the actual purpose of the property.
2. Site Study and Measurements
The site is then studied in detail.
Measurements, orientation, access, neighboring properties, levels, existing conditions, and other relevant site characteristics should be understood before finalizing the planning concept.
This stage can reveal practical limitations that are not obvious from a basic property description.
3. Concept Planning
Once the requirements and site conditions are understood, the initial planning concept can be developed.
The focus is usually on zoning spaces rather than decorative details. Living areas, bedrooms, kitchen, staircase, parking, utility areas, and circulation are arranged according to the project’s requirements.
4. Architectural Drawings
After the concept is refined, detailed architectural drawings can be developed.
Depending on the agreed scope, these may include floor plans, elevations, sections, working drawings, and other technical documentation.
The exact drawing package should always be confirmed before signing a professional agreement.
5. 3D Design and Visualization
Three-dimensional views can help homeowners understand the proposed appearance before construction.
They can be particularly useful for evaluating the façade, entrance, balconies, windows, materials, colours, and overall architectural character.
Visualization can also make design discussions easier because homeowners can respond to a clearer representation of the proposed building.
6. Technical Coordination
Architecture needs to work alongside structural, electrical, plumbing, and other technical requirements.
Early coordination can reduce clashes between different services and help prevent unnecessary changes during construction.
7. Construction Support
Some architectural packages also include construction-stage support.
Depending on the agreement, this may involve site visits, design clarifications, coordination with contractors, reviewing implementation, or addressing design-related questions.
Homeowners should confirm exactly what level of site involvement is included.
Local Architectural Costs in Greater Noida
Architectural fees in Greater Noida can vary significantly depending on the scope of work.
A basic floor plan is naturally different from a complete package involving concept development, detailed drawings, 3D visualization, structural coordination, approval assistance, and construction-stage support.
Published local market examples show rates ranging from basic architectural plans at relatively low per-square-foot charges to broader design packages with substantially higher rates. These figures should be treated as market examples rather than fixed Greater Noida rates.
For example, if a professional charges ₹30 per sq. ft. for a hypothetical 2,000 sq. ft. chargeable area, the design fee would be ₹60,000. At ₹50 per sq. ft., it would be ₹1,00,000.
These calculations are only examples. The actual quotation depends on the professional, project scope, built-up area, drawings, revisions, site involvement, and other services.
Before comparing quotations, homeowners should ask whether the fee is calculated using plot area, built-up area, floor area, or another measurement.
What Should an Architectural Quotation Include?
A low quotation is not necessarily comparable with another low quotation because the scope may be completely different.
One professional may provide only basic planning, while another may include architectural drawings, 3D views, working drawings, coordination, approval documentation, and site visits.
Before making a decision, clarify:
- Design stages included in the package.
- Number of revisions permitted.
- Architectural drawings provided.
- 3D visualization included or charged separately.
- Structural and MEP coordination.
- Approval or submission assistance.
- Site visit frequency.
- Construction-stage consultation.
- Additional charges and exclusions.
Having the scope written clearly makes the comparison more transparent.
Home Interior Designers in Greater Noida: Plan Interiors Early
Architecture should not be treated as completely separate from the interior environment.
The location of windows, doors, electrical points, plumbing connections, room dimensions, ceiling heights, and walls directly affects furniture and storage planning.
This is why Home Interior Designers in Greater Noida can become an important part of the planning process for homeowners who want a complete residential solution.
For example, a bedroom may have enough floor area but still provide poor storage if window and wardrobe locations are not coordinated. Similarly, a kitchen can look spacious on a plan but become inconvenient if appliance positions, work triangles, storage, and electrical points are not considered together.
Planning interiors early gives the design team an opportunity to coordinate these details before construction progresses too far.
Making Small Homes Feel More Spacious
A larger built-up area does not automatically create a better home.
Good planning can make a relatively compact house feel comfortable by controlling circulation and reducing unusable corners.
Open visual connections between selected areas, integrated storage, multifunctional furniture, appropriate lighting, and carefully positioned openings can contribute to a stronger sense of space.
The goal is not simply to create bigger rooms. It is to make the available area work harder.
When to Consider an Architect in Noida
Greater Noida and Noida are closely connected within the wider NCR development environment, and some homeowners may consider professionals working across both areas.
An Architect in Noida may be suitable for a Greater Noida project when the professional has relevant experience with the project type, site conditions, documentation, and local development requirements.
The location of an architectural office should not be the only selection factor.
Instead, examine relevant residential projects, understand the scope of services, review the design methodology, and discuss how the professional handles coordination and construction-stage requirements.
Architecture and Interiors Should Work Together
The architectural layout establishes the framework for interior design.
Furniture, wardrobes, modular kitchens, lighting, false ceilings, wall treatments, and storage should ideally respond to the architectural plan rather than being added as an afterthought.
This is particularly important for new homes because technical decisions are often made before interior installation begins.
For example, the location of a television wall can influence electrical points. A modular kitchen requires carefully positioned plumbing and power points. Wardrobes require adequate wall lengths and door clearances.
Interior Designers in Noida for Residential Spaces
For homeowners working with a wider NCR design team, the internal environment of the property should be planned around its layout, lifestyle requirements, storage needs, furniture, lighting, and finishes. As part of this process, Interior Designers in Noida can be involved in developing a coordinated interior that balances functionality, comfort, and visual appeal.
Their work may include furniture planning, modular kitchens, wardrobes, lighting concepts, ceiling treatments, materials, colour schemes, and decorative elements.
The most useful approach is to establish the overall design direction before major construction decisions become difficult to change.
Architecture should establish the building’s functional framework, while interiors should make that framework comfortable and personalized.
How to Choose the Right Design Team
Choosing a design professional should involve more than looking at photographs on a portfolio.
Start by reviewing projects that resemble your own property in size, type, and complexity.
Ask how the firm approaches site analysis, planning, revisions, drawings, visualization, technical coordination, and construction support.
You should also understand who will communicate with the contractor and how design changes will be handled during construction.
A clear professional agreement can prevent misunderstandings about deliverables and additional charges.
Common Mistakes Homeowners Should Avoid
Many residential design problems can be prevented before construction begins.
One common mistake is starting construction with incomplete drawings. Another is selecting an exterior elevation before the internal planning has been properly resolved.
Homeowners may also underestimate storage. A house can have attractive rooms but still feel cluttered if wardrobes, kitchen storage, utility areas, and general storage are not planned properly.
Another mistake is postponing interior decisions until the building is almost complete. Important requirements such as kitchen plumbing, electrical points, lighting, wardrobe locations, and ceiling services are easier to coordinate earlier.
[Short Conversation: Planning a Greater Noida Home
Homeowner: I want to build a comfortable home on my Greater Noida plot.
Designer: We should first understand your lifestyle, plot conditions, budget, and future requirements.
Homeowner: I also want enough storage without making the rooms feel smaller.
Designer: That is where Architects in Greater Noida can combine efficient space planning with coordinated interior requirements.]
Summary
Building a home from scratch provides an opportunity to design the property around the way your family actually lives.
The strongest planning process starts with the plot and the people who will use it. Room sizes, circulation, storage, parking, light, ventilation, services, interiors, and future requirements should all be considered before construction begins.
A carefully developed architectural plan can also reduce avoidable changes during construction and make interior decisions easier later.
For homeowners exploring Architects in Greater Noida the key is to look beyond a floor plan or attractive elevation. Consider the complete process, from site analysis and space planning to detailed drawings, technical coordination, interiors, and construction support.
Inception Design Cell’s architecture and interior design approach emphasizes customized requirements and space optimization, making these factors relevant when planning a residential project around actual lifestyle needs.
The objective should ultimately be a home that looks good, functions efficiently, uses its available space intelligently, and remains comfortable as the family’s needs change.
Some Important Questions
1. How much do architects charge in Greater Noida?
Architectural fees vary according to project size and scope. Basic planning generally costs less than comprehensive services involving detailed drawings, 3D visualization, coordination, approvals, and construction support.
2. What should I give an architect before starting my house design?
Provide available plot documents, dimensions, site information, family requirements, approximate budget, preferred number of floors, parking needs, room requirements, and any future expansion plans.
3. Is an architect necessary for a residential project?
An architect can help coordinate planning, drawings, technical requirements, and applicable approval documentation. The exact professional requirement depends on the project and applicable local regulations.
4. Can architecture and interior design be planned together?
Yes. Coordinating both can help align furniture, storage, kitchen planning, electrical points, lighting, plumbing, room dimensions, and finishes with the architectural layout.
5. How can I reduce unnecessary home-design costs?
Start with a clear brief, finalize major planning decisions early, avoid repeated changes, coordinate architecture and interiors, and confirm the complete professional scope before work begins.
6. What should I check before hiring a residential architect?
Check relevant project experience, portfolio quality, design process, fee structure, drawings included, revision policy, approval assistance, consultant coordination, site visits, and construction-stage support.
About us –
Mobile NO. – +91-9667664304
Email – inceptiondesigncell@gmail.com