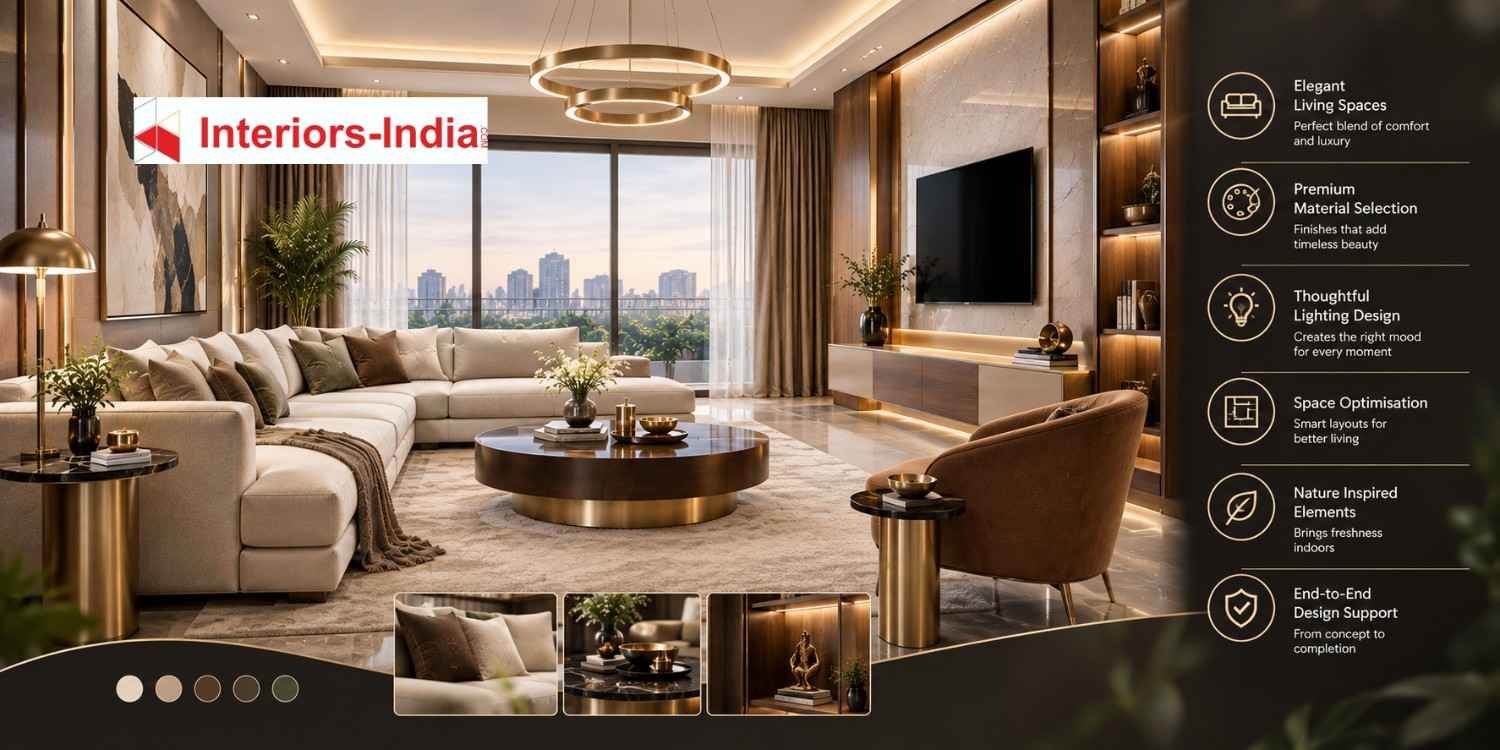
The search for suitable Interior Designers in Delhi is about more than just looking for stylish furnishings, high-end finishing, and a color scheme that is popular on Instagram. A good design should address issues of utility, such as storage, movement, lighting, privacy, sustainability, maintenance, and comfortable living. The key to good designs in Delhi, therefore, lies in balancing one’s own preferences with space utilization, durability, and budgetary considerations.
An elegant interior need not always be an expensive interior. An elegant interior is one where everything in it serves a specific purpose. Regardless of whether one lives in a small flat in Dwarka, a builder floor in South Delhi, or even a modern home anywhere in the NCR belt, the interiors have to complement the family’s lifestyle needs.
At Interiors-India, they do things differently by combining custom design concepts, functionality, visualization, project coordination, and customized home solutions. They offer a variety of services related to modular kitchens, wardrobes, TV units, bedrooms, compact furniture, lighting, bathrooms, and many other residential requirements.
What Should You Expect From Interior Designers in Delhi?
The first expectation should be better planning rather than simply better decoration.
Professional designers study the available floor area, existing architectural conditions, lifestyle requirements, storage needs, circulation patterns, natural light, electrical points, and furniture requirements before developing the final concept.
This becomes especially important in Delhi homes where apartments, builder floors, independent houses, and luxury residences can have very different planning challenges.
Design Should Start With Your Lifestyle
A family that cooks frequently may need a larger working counter, pantry storage, appliance zones, and easy-clean surfaces. A work-from-home professional may need an integrated study area without sacrificing the living room.
Similarly, families with children may prioritise durable finishes, concealed storage, rounded furniture edges, and flexible spaces. Older residents may benefit from better circulation, accessible storage, and appropriate lighting.
The objective is to create a home that works naturally instead of forcing residents to adapt to the design.
Space Planning Comes Before Decoration
A sophisticated interior begins with correct zoning.
Living areas should have comfortable circulation. Bedrooms need adequate wardrobe and bedside storage. Dining areas should not obstruct movement. Kitchen appliances should be positioned according to workflow rather than simply filling available gaps.
This is where professional planning can make a noticeable difference. A visually attractive room can still feel uncomfortable if furniture proportions, storage locations, lighting, or movement paths are poorly planned.
How to Choose the Right Interior Designer for a Delhi Home
Before selecting a designer, homeowners should evaluate more than photographs of completed projects.
Look for a team that can understand your requirements, explain material choices, present realistic designs, provide a clear scope of work, and coordinate execution.
A useful selection process includes:
- Review residential projects similar to your home size and style.
- Ask what is included in the quoted scope.
- Check whether design, manufacturing, and execution are coordinated.
- Understand the material and hardware specifications.
- Ask how design changes are handled after approval.
- Clarify timelines, payment stages, warranty, and post-installation support.
- Compare quotations based on specifications rather than only the final amount.
Interiors-India presents itself as a one-stop interior solution with design, execution, supervision, customized concepts, transparent pricing, and 3D visualization. Its stated process begins with understanding the client before moving into concept development and execution.
Modular Kitchen Designer in Delhi NCR: What Should Be Planned?
Kitchen happens to be one of the most technically advanced places in any contemporary home because there is storage, plumbing, electrical installation, fixtures, exhaust, countertops, and constant movement in one place. That is why choosing a Modular Kitchen Designer in Delhi NCR should depend not only on aesthetics but on practicality as well.
A good kitchen plan considers:
Kitchen Layout
Common layouts include L-shaped, U-shaped, parallel, straight, and island kitchens.
An L-shaped layout can work well in compact and medium-sized apartments because it provides useful counter space without taking over the room.
Parallel kitchens can be effective in narrow spaces, while U-shaped kitchens provide extensive storage and working surfaces when sufficient room is available.
Island kitchens are generally more suitable for larger open-plan homes where the central unit can provide additional preparation space, storage, or casual seating.
Storage Planning
Cabinet quantity alone does not determine whether a kitchen is practical.
The internal organization matters just as much. Frequently used items should remain easy to reach, while less frequently used appliances can occupy higher or deeper storage.
Useful solutions can include tall pantry units, pull-out baskets, bottle storage, cutlery organizers, corner solutions, tandem drawers, and dedicated appliance zones.
Interiors-India highlights such storage-oriented modular solutions along with materials and hardware intended for everyday residential use.
Material Selection
The right material depends on moisture exposure, usage intensity, budget, finish preference, and maintenance expectations.
Options commonly considered for modular kitchens include plywood, MDF, HDHMR boards, laminates, acrylic finishes, stainless-steel components, and different hardware systems.
Instead of choosing a material because it looks premium, homeowners should ask where it is being used and whether its technical properties match the application.
What Does Home Interior Design Cost in Delhi?
There is no single fixed price for a complete home interior because two homes with identical carpet areas can have very different requirements.
A practical 2026 planning range can be considered as follows:
- Basic 1BHK interiors: approximately ₹3–7 lakh
- Basic to mid-range 2BHK interiors: approximately ₹5–15 lakh
- Premium 2BHK interiors: approximately ₹15–20 lakh or more
- Basic to mid-range 3BHK interiors: approximately ₹8–25 lakh
- Premium 3BHK interiors: approximately ₹25–35 lakh or more
These figures are planning ranges rather than quotations. Material quality, number of wardrobes, kitchen size, false ceiling, electrical modifications, furniture, decorative finishes, appliances, custom furniture, and civil work can significantly change the final budget.
For example, a homeowner in Dwarka choosing essential modular work and standard laminates will have a very different project cost from a homeowner in South Delhi requesting premium finishes, customized furniture, detailed lighting, and extensive storage.
Where Should You Spend More?
Not every element deserves the same budget.
It is generally sensible to prioritise:
- Kitchen carcass and hardware
- Wardrobe internal structure
- Frequently used furniture
- Electrical planning
- Plumbing where modifications are required
- Durable countertop materials
- Quality hinges, channels, and fittings
- Functional lighting
Decorative accessories can usually be upgraded later.
This approach helps homeowners create a refined appearance without allowing aesthetic purchases to consume the budget required for essential infrastructure.
A Step-by-Step Interior Design Process in Delhi
A structured process reduces mistakes and helps control both budget and expectations.
Step 1: Requirement Discovery
The designer should first understand the family, lifestyle, preferred design language, storage requirements, budget, and expected timeline.
At this stage, homeowners should also discuss what they dislike about their current home.
Step 2: Site Measurement and Assessment
The property is assessed for dimensions, walls, windows, doors, plumbing, electrical points, ceiling height, and other existing conditions.
This information becomes the foundation for accurate planning.
Step 3: Concept Development
The designer develops the overall direction covering colours, materials, furniture styles, storage, lighting, and spatial zoning.
Rather than selecting individual products immediately, the aim is to establish a cohesive design language.
Step 4: 3D Visualization and Design Review
3D visualization helps homeowners understand how the proposed spaces may look before execution.
Interiors-India specifically highlights live 3D designs and visualization as part of its design experience, helping clients review concepts in relation to their floor plan.
Step 5: Material and Cost Finalization
Once the concept is approved, materials, finishes, hardware, furniture requirements, and other project components can be finalized.
A detailed scope at this point helps reduce unexpected cost changes later.
Step 6: Manufacturing and Execution
Factory-made components can provide greater consistency for modular furniture, while site coordination remains important for electrical, plumbing, painting, flooring, and installation work.
Project management becomes particularly valuable when several trades are working simultaneously.
Step 7: Quality Checks and Handover
Before handover, homeowners should inspect cabinet alignment, hardware operation, electrical points, lighting, paint finish, plumbing fixtures, storage functionality, and other agreed deliverables.
Residential Design Around Dwarka and the NCR Corridor
Houses in Dwarka and the Dwarka Expressway tend to incorporate contemporary house designs along with family needs.
In such cases, storage space becomes much more crucial than decorating homes unnecessarily. A properly planned wardrobing system, kitchen, versatile furniture, and well-placed study area make an ordinary small-sized house appear larger.
Therefore, people searching for the Best Residential Interior Designers on Dwarka Expressway have to consider the capabilities of designers in meeting the real residential requirements of the house.
Such considerations will have to be made in all South Delhi, West Delhi, Gurgaon, and other NCR areas.
A Short Client–Designer Conversation
Client: I want an elegant home but I also need practical storage and easy maintenance.
Designer: We can plan the interiors around your lifestyle, floor plan, and budget.
Client: I am comparing several Interior Designers in Delhi.
Designer: Interiors-India can develop the concept, visualize it in 3D, and coordinate the interior requirements around your home.
How Interiors-India Can Approach a Sophisticated Home
Interiors-India positions its residential design service around the idea that a home should be personal, functional, and visually refined rather than designed only for appearance.
Its approach considers lifestyle, individual preferences, space requirements, customized modular kitchens, wardrobes, living spaces, bedrooms, and other functional areas.
The company also highlights factory-made woodwork, project management, transparent pricing, 3D visualization, and a one-stop design-and-execution model.
For homeowners who prefer to review their designs digitally, its virtual consultation and online visualization approach can also make the initial planning stage more convenient.
The key advantage of this type of process is coordination. Instead of treating the kitchen, wardrobe, lighting, furniture, and living room as completely separate decisions, the entire home can be planned as one connected system.
How to Make Your Delhi Home Look Sophisticated Without Overspending
Sophistication is often created through consistency rather than expensive materials.
Use a controlled colour palette throughout connected spaces. Choose furniture with proportions appropriate to the room. Combine ambient, task, and accent lighting instead of relying on one ceiling fixture.
Built-in storage can reduce visible clutter, while multifunctional furniture can make smaller rooms more flexible.
Natural textures, balanced lighting, clean lines, concealed storage, and carefully selected decorative elements can often create a more refined result than simply using expensive finishes everywhere.
The best residential interiors are also designed for maintenance. Materials should suit Delhi’s dust, humidity variations, cooking habits, family usage, and cleaning routines.
Summary
Selecting the correct interior designer must, in the end, boil down to choosing the perfect design partner who understands what you need and can translate your life into a well thought-out home design. Some important criteria to take into account when choosing from Interior Designers in Delhi include space planning, functionality, materials, lighting, storage, budget, and implementation.
Firstly, figure out your needs, set a budget, define the scope of work, evaluate material specification, and review the design before implementing the plan. Following such a sequence will help to avoid costly modifications.
For those homeowners that are interested in a combination of personalized planning, modular design, 3D visualization, project coordination, and functional home design, Interiors-India offers an integrated approach to the process.
Sophistication of the home cannot be measured by the amount of money that one has spent on its design. It can only be determined by the intelligent planning of every inch of the space according to the people’s needs.
Some Important Questions
1. How much does interior design cost in Delhi?
Interior design costs vary according to home size, materials, customization, furniture, kitchen requirements, wardrobes, lighting, civil work, and execution scope. A basic 2BHK may start around ₹5 lakh, while premium projects can exceed ₹15–20 lakh.
2. How do I select Interior Designers in Delhi?
Review relevant residential portfolios, compare detailed scopes, ask about materials and hardware, understand project timelines, and confirm who will manage execution. Do not compare designers only on the basis of the lowest quotation.
3. How much does a modular kitchen cost in Delhi NCR?
A modular kitchen can broadly range from around ₹1.2 lakh for basic configurations to ₹4–5 lakh or more for larger, customized kitchens with better materials, finishes, accessories, and hardware. The exact cost depends on layout, dimensions, specifications, and scope.
4. Is a modular kitchen better than carpenter-made kitchen furniture?
Modular kitchens can offer factory-controlled production, organized components, predictable finishes, and easier replacement of individual modules. However, the right choice depends on the home’s requirements, site conditions, budget, and quality of execution.
5. How long does a complete home interior project take?
The timeline depends on project size, design complexity, material availability, civil modifications, manufacturing, and installation. A detailed schedule should be finalized after the design scope and materials are approved.
6. Why should I consider the Best Residential Interior Designers on Dwarka Expressway?
A residential designer familiar with the area’s apartment and family-home requirements can help address space planning, storage, modular kitchens, furniture proportions, lighting, and practical execution. The important factor is demonstrated capability and a transparent process rather than the title alone.
About us –
Official Mobile No. – +91 971-812-5263
Official Email – team@interiors-india.com