A good farmhouse must not only be visually appealing inside; rather, it should be a comfortable place where one can unwind, entertain friends, and live a comfortable life. Selection of the Best Farm House Interior Designers in Delhi helps homeowners design spacious farms into functional and inviting places combining natural environments and comfort. The living room, bedroom, kitchen, entertainment space, all must reflect the utility of the place and the lifestyle of the family residing in the farmhouse.
Delhi’s farmhouse properties have ample plot area with open grounds, verandahs, guest room, entertainment space, among other things. But designing such places require a whole different strategy than just decorating a regular apartment. Interior designs must be able to take care of variable climatic conditions, dust accumulation, entertaining frequently, maintenance needs, and connectivity between indoors and outdoors.
With a clear design strategy in place, Beliving Interior helps homeowners get their work done with regards to interior designs.
What Makes Farmhouse Interior Design Different from Regular Home Design?
Farmhouse interiors require a balance between spacious planning and everyday practicality. Unlike standard residential apartments, farmhouses often have multiple functional zones, including private bedrooms, shared living areas, dining spaces, recreational rooms, and outdoor seating.
The design should connect these areas without making the property feel overcrowded. For example, a farmhouse in Chhattarpur may benefit from large windows overlooking the garden, while a property around Mehrauli might require carefully planned indoor entertainment areas alongside its outdoor spaces.
Another important consideration is maintenance. Delhi experiences hot summers, winter fog, monsoon humidity, and dusty conditions. Materials should therefore be selected for durability, easy cleaning, and suitability for the property’s environment.
Beliving Interior considers these practical requirements while developing interiors that feel comfortable throughout the year.
Essential Design Elements for a Comfortable Delhi Farmhouse
A successful farmhouse interior is created through several connected design decisions. Each space should serve a clear purpose while maintaining a consistent visual identity.
1. Spacious Living Rooms with Functional Furniture
The living room usually becomes the central gathering area in a farmhouse. It should accommodate family activities, visitors, and occasional celebrations without compromising everyday comfort.
Consider a combination of comfortable sofas, accent chairs, natural textures, and carefully positioned lighting. Instead of filling the room with oversized furniture, maintain sufficient walking space and arrange seating around a central focal point.
For properties with garden views, large windows and sliding doors can create a stronger connection with the outdoors. Layered curtains or blinds also help control sunlight and maintain privacy.
2. Natural Materials and Warm Colour Combinations
Farmhouse interiors often look more inviting when natural materials are incorporated into the design. Wood, stone, textured finishes, cane, and linen can introduce warmth without making the interiors appear excessively decorative.
Neutral colours such as beige, cream, warm white, olive, and earthy brown work particularly well with green outdoor surroundings.
For instance, a farmhouse near South Delhi can feature light-coloured walls, wooden furniture, stone flooring, and subtle greenery to create a relaxed atmosphere. These finishes also offer flexibility when homeowners want to update furniture or accessories later.
3. Bedrooms Designed for Privacy and Relaxation
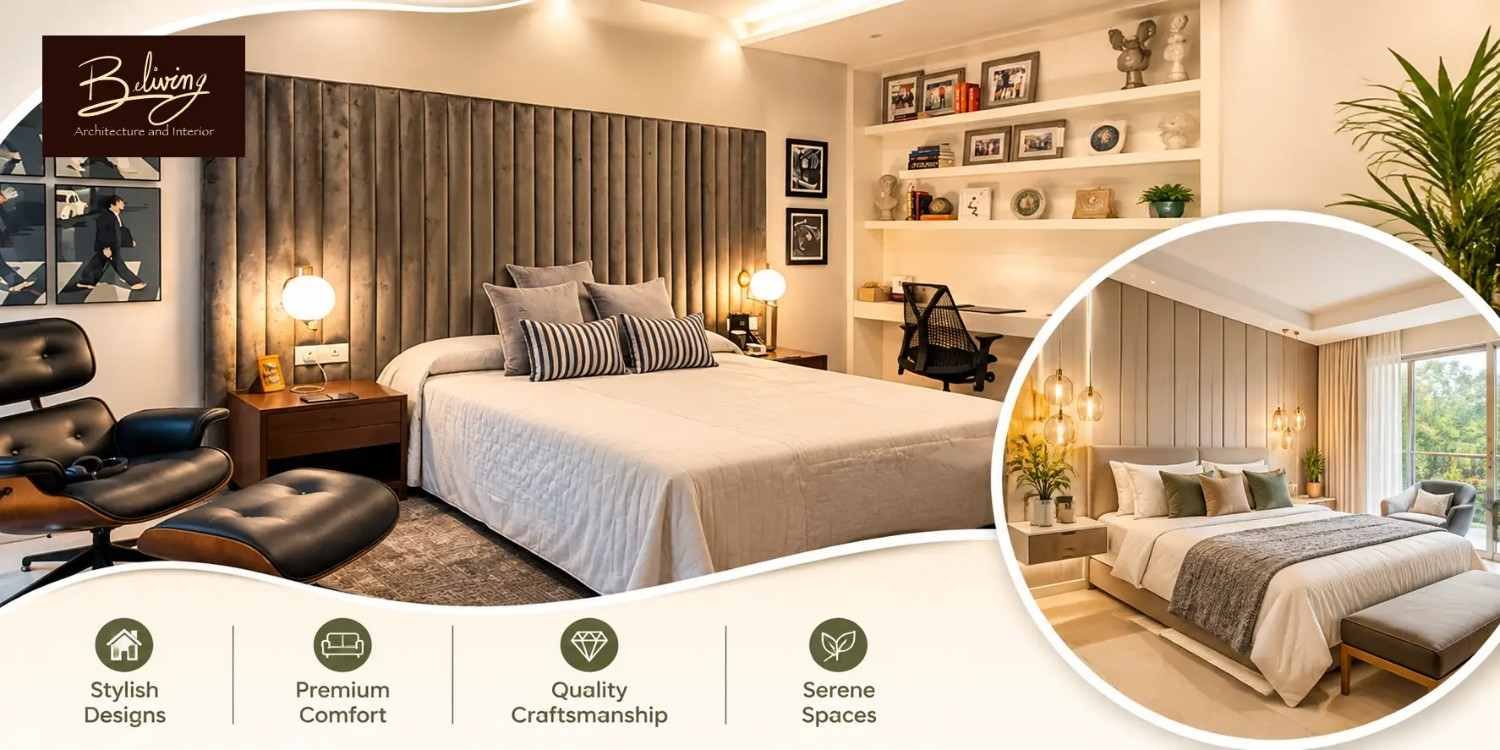
Bedrooms should provide a comfortable retreat away from social and entertainment areas. Their layouts should prioritise suitable bed positioning, accessible wardrobes, practical storage, and appropriate lighting.
A master bedroom may include a customised wardrobe, upholstered headboard, reading corner, and soft ambient lighting. Guest bedrooms should have sufficient storage and comfortable furniture without unnecessary decoration.
For properties used mainly on weekends, materials should also be selected with occasional occupancy in mind. Easy-to-maintain surfaces and durable furnishings can reduce the effort required to prepare rooms before guests arrive.
4. Practical Kitchens and Dining Areas
A farmhouse kitchen should accommodate regular cooking as well as larger gatherings. Storage, countertop space, ventilation, and appliance placement are particularly important.
An L-shaped or island-style kitchen may work well where the available floor area permits it. However, the layout should be selected according to actual movement patterns rather than appearance alone.
Dining spaces should also connect conveniently with the kitchen and living area. For larger properties, a separate breakfast counter or outdoor dining arrangement can provide additional flexibility.
5. Indoor-Outdoor Connections
One of the biggest advantages of farmhouse living is access to open surroundings. Interior planning should make the most of this feature.
Covered verandahs, garden-facing seating, sliding doors, and sheltered outdoor dining areas can create a natural transition between indoor and outdoor spaces.
However, outdoor furniture should be weather-resistant, while entrance areas should include practical flooring and storage solutions to manage dust and moisture.
How to Choose the Best Farm House Interior Designers in Delhi
Selecting an interior design company requires more than comparing attractive project photographs. Homeowners should evaluate the designer’s planning approach, execution capabilities, communication, and ability to understand individual requirements.
Consider the following factors before making a decision:
- Previous project experience: Review completed residential and farmhouse projects to understand the designer’s approach to large spaces, material combinations, and practical layouts.
- Space planning capabilities: Check whether the proposed design makes effective use of bedrooms, living areas, kitchens, utility spaces, and outdoor connections.
- Material knowledge: Discuss flooring, plywood grades, surface finishes, upholstery, hardware, and their maintenance requirements.
- Budget transparency: Request an itemised estimate that clearly identifies materials, labour, furniture, installations, and exclusions.
- Project management: Understand who will coordinate contractors, suppliers, site activities, inspections, and installation schedules.
- Design communication: Look for a team that explains design decisions, shares drawings or 3D presentations, and considers feedback before execution.
Beliving Interior follows a client-focused approach to interior planning, understanding individual preferences and practical requirements. Homeowners looking for the Best Farm House Interior Designers in Delhi can benefit from this approach, as it helps them evaluate design choices before committing to major purchases or site modifications.
How Much Does Farmhouse Interior Design Cost in Delhi?
The cost of farmhouse interiors depends on the built-up area, existing property condition, material specifications, furniture requirements, and amount of customisation involved.
For preliminary budgeting in Delhi NCR, homeowners can consider the following indicative interior allowances:
Basic farmhouse interiors: ₹800–₹1,500 per sq. ft.
This range may cover selective painting, basic lighting improvements, essential furnishing, and limited renovation work. It is suitable for properties that already have functional electrical, plumbing, flooring, and structural systems.
Mid-range farmhouse interiors: ₹1,500–₹3,000 per sq. ft.
This category may include upgraded flooring, customised storage, improved lighting, selected furniture, kitchen improvements, and better-quality finishes. It offers flexibility for homeowners who want a coordinated interior without extensive luxury specifications.
Premium farmhouse interiors: ₹3,000–₹5,500+ per sq. ft.
Premium projects may involve bespoke furniture, decorative wall finishes, higher-grade materials, detailed lighting plans, customised wardrobes, and extensive design coordination.
These are broad planning allowances, not fixed market quotations or guaranteed turnkey rates. Actual costs depend on the agreed scope and specifications.
Example Budget for a 3,000 Sq. Ft. Farmhouse
Consider a farmhouse with approximately 3,000 sq. ft. of interior area.
A preliminary budget could look like this:
- Basic interior allowance: ₹24–45 lakh.
- Mid-range interior allowance: ₹45–90 lakh.
- Premium interior allowance: ₹90 lakh–₹1.65 crore or more.
These examples are calculated using indicative per-square-foot allowances. They are not complete construction estimates.
Structural repairs, major civil modifications, swimming pools, landscaping, external development, extensive electrical upgrades, and certain appliances may require separate budgets. Taxes and design fees should also be clarified in the quotation.
It is sensible to maintain an additional contingency of approximately 10–15% for unexpected repairs, specification changes, or site-related adjustments.
Before finalising a budget, ask the designer to explain the scope, material specifications, payment milestones, and exclusions. Beliving Interior can be considered when evaluating how design requirements and execution planning should align with the available budget.
Understanding the End-to-End Farmhouse Interior Design Process
A well-managed project follows a structured process. It allows homeowners to review important decisions before materials are purchased and execution begins.
Step 1: Site Inspection and Requirement Discussion
The first stage involves understanding the property’s existing condition, dimensions, architectural features, and intended use.
The designer should discuss how frequently the farmhouse will be occupied, the number of regular residents, guest requirements, preferred design style, and available budget.
For example, a farmhouse frequently used for family gatherings may need a larger dining area and additional guest accommodation. A weekend retreat may prioritise relaxation, outdoor seating, and low-maintenance furniture.
Step 2: Space Planning and Concept Development
After understanding the requirements, the designer prepares a functional layout.
This stage establishes furniture placement, movement pathways, storage requirements, room zoning, and connections between different spaces.
A concept may include contemporary, modern luxury, rustic, minimalist, or nature-inspired interiors. The selected direction should complement the property’s architecture rather than simply follow temporary trends.
Step 3: 3D Visualisation and Material Selection
Three-dimensional visualisations help homeowners understand how proposed interiors may look before execution.
Flooring, wall finishes, furniture, lighting, wardrobes, and kitchen materials can be discussed during this stage. Changes are generally easier to manage before procurement and installation.
Homeowners should also review material samples wherever possible instead of relying exclusively on digital presentations.
Step 4: Budget Finalisation and Procurement
Once the design is approved, the project moves towards detailed costing and material procurement.
The quotation should specify product categories, quantities, finishes, hardware, labour, and installation responsibilities. Custom furniture dimensions and manufacturing timelines should also be confirmed.
Beliving Interior can help clients approach this stage with greater clarity by connecting design decisions with practical execution requirements.
Step 5: On-Site Execution and Coordination
Execution involves multiple activities, including civil modifications, electrical work, plumbing adjustments, flooring, painting, carpentry, lighting installation, and furniture placement.
These activities should follow a coordinated schedule to avoid unnecessary rework. For example, electrical points should be finalised before wall finishes, while kitchen measurements should be confirmed before manufacturing customised cabinetry.
Regular site inspections help identify workmanship issues and maintain consistency with the approved design.
Step 6: Final Inspection and Handover
Before handover, the completed work should be checked against the agreed specifications.
Doors, drawers, lighting, electrical fittings, plumbing fixtures, surface finishes, and furniture installations should be inspected. Any outstanding corrections should be documented and completed.
Homeowners should also receive relevant product warranties, maintenance instructions, and information about installed materials.
How Commercial and Residential Design Expertise Can Support Farmhouse Projects
Farmhouses sometimes include spaces that serve purposes beyond conventional residential living. Dedicated event rooms, entertainment lounges, home offices, meeting areas, and guest accommodation may require different planning considerations.
This is where the experience of the Best Commercial Interior Designers in Delhi can be relevant when evaluating specialised spaces within a larger property.
Commercial design principles such as circulation planning, durable finishes, lighting coordination, and functional zoning can help create more organised entertainment or work areas.
However, residential comfort remains equally important. A farmhouse should not feel like a commercial venue simply because it includes a workspace or entertainment room.
The right approach is to balance the practical planning principles of commercial interiors with the warmth and privacy expected from a home.
Common Farmhouse Interior Design Mistakes to Avoid
Even a spacious property can become uncomfortable when important design decisions are overlooked.
Some common mistakes include:
Ignoring natural light and ventilation: Large windows are useful, but their orientation, shading, glazing, and placement should be planned to manage heat and glare.
Choosing materials only for appearance: Delicate finishes may require frequent maintenance. Select surfaces according to their intended use and exposure to dust or moisture.
Overlooking storage: Utility rooms, linen storage, housekeeping supplies, and guest essentials need dedicated spaces.
Using inconsistent design themes: Too many unrelated colours, materials, and furniture styles can make the property feel visually disconnected.
Ignoring service areas: Laundry, staff facilities, electrical equipment, and cleaning storage should be planned without interfering with guest-facing spaces.
Making changes during execution: Late modifications to layouts, electrical points, and cabinetry can increase costs and delay completion.
A well-defined design brief and detailed execution plan can prevent many of these problems.
A Conversation About Planning a Farmhouse Interior
Client: We would like our farmhouse to be luxurious yet comfortable for normal family use. How can we go about designing it?
Beliving Interior Designer: You need to consider your lifestyle, space needs, and budget before you even choose any materials or furnishings.
Client: Should the design also allow for family gatherings and guests?
Beliving Interior Designer: Yes, definitely. Being one of the Best Farm House Interior Designers in Delhi, Beliving Interior is well-versed in designing functional spaces that cater to entertaining and privacy.
Summary
A well-designed farmhouse should bring together comfort, functionality, natural surroundings, and a design identity that reflects its owners. Every decision, from furniture placement and flooring to lighting, storage, and material selection, contributes to the property’s overall experience.
Working with experienced professionals can help homeowners approach these decisions systematically and avoid common planning and execution challenges. Whether the requirement involves a complete interior transformation or improvements to selected spaces, a clear design direction and realistic budget are essential.
Beliving Interior focuses on developing practical and thoughtfully planned interiors that respond to individual lifestyles and project requirements. Homeowners comparing Home Interior Designers in Delhi can also consider Beliving Interior when looking for a coordinated approach to residential design, space planning, material selection, and project execution.
Some Important Questions
1. How much does farmhouse interior design cost in Delhi?
Farmhouse interior design in Delhi can have indicative allowances ranging from ₹800 to ₹1,500 per sq. ft. for basic improvements, ₹1,500 to ₹3,000 for mid-range interiors, and ₹3,000 to ₹5,500 or more for premium specifications. The final budget depends on the property condition, materials, furniture, and execution scope.
2. How long does it take to complete a farmhouse interior project?
A limited renovation or furnishing project may take approximately 4–8 weeks. A comprehensive farmhouse interior project can take around 3–6 months or longer, depending on the property’s size, custom furniture, material availability, and civil modifications.
3. Which materials are suitable for farmhouse interiors in Delhi?
Natural stone, quality tiles, treated wood, suitable-grade plywood, durable laminates, and washable wall finishes can work well. The selection should consider dust, heat, humidity, moisture exposure, and maintenance requirements.
4. How do I select the right farmhouse interior designer?
Review completed projects, discuss your requirements, compare detailed quotations, and understand the designer’s execution process. Ask about material specifications, project timelines, site supervision, payment stages, and post-installation support before finalising the appointment.
5. Can farmhouse interiors be designed for both family living and entertainment?
Yes. A farmhouse can include private bedrooms, comfortable living areas, dedicated entertainment lounges, dining spaces, and outdoor seating. Proper zoning helps maintain privacy while allowing different areas to accommodate family gatherings and social activities.
About us –
Official Mobile No. – +91 9871678798