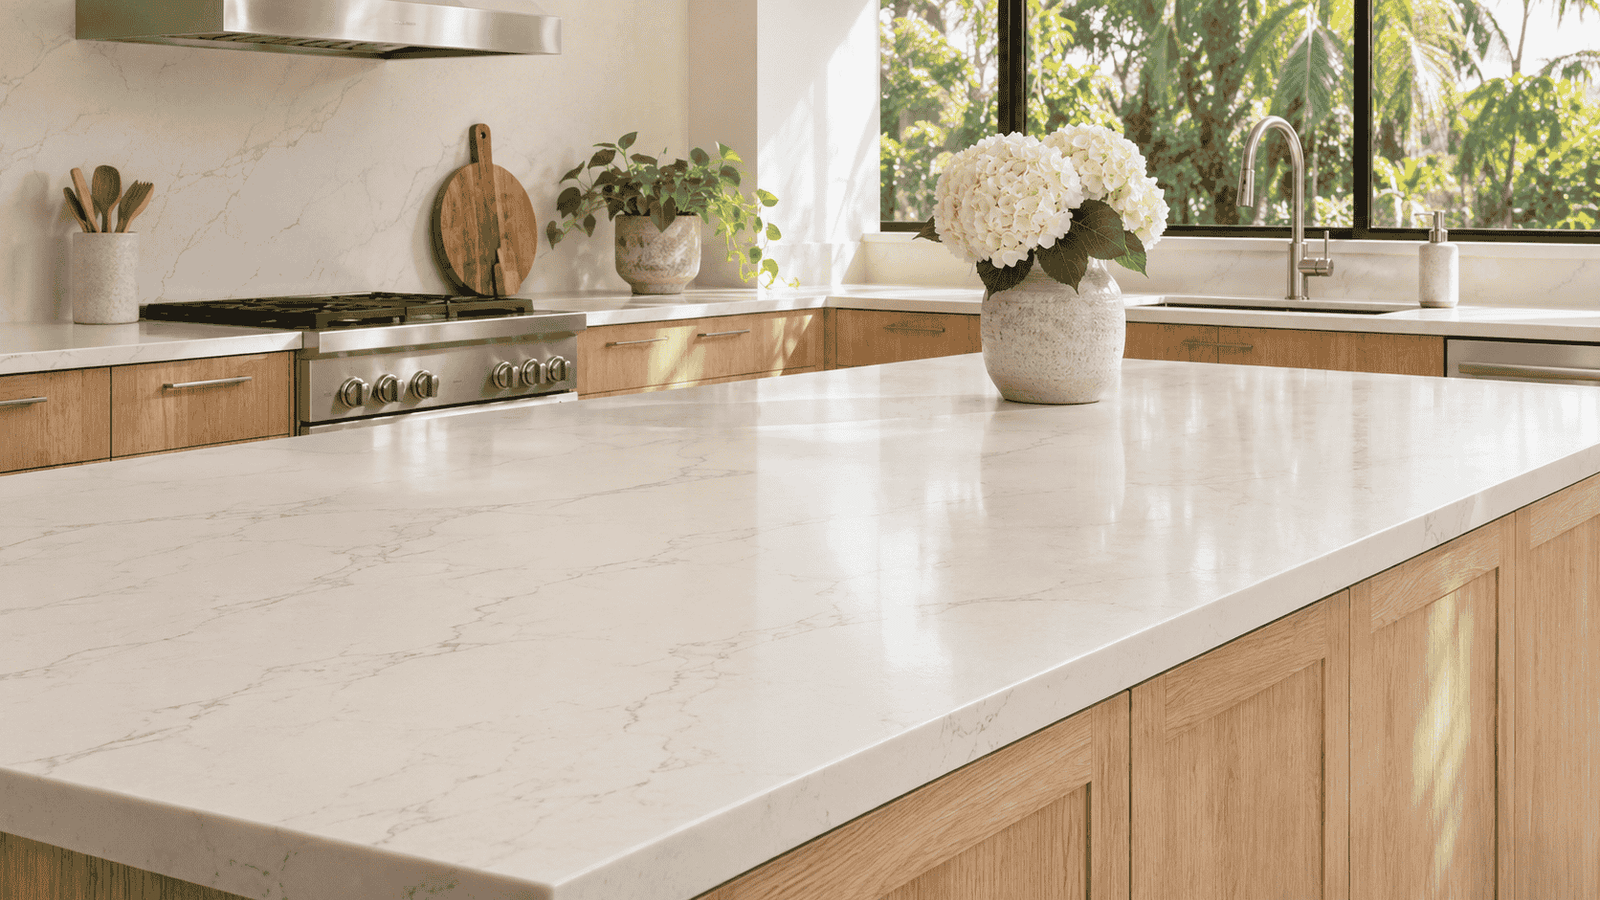
You set up a cutting board where it feels natural, then watch someone else move it to the opposite end of the counter before making dinner. In a shared kitchen, that small disagreement can tell you more about the layout than a drawing does. If you’re planning kitchen countertops for a Tampa Bay home, watch how each person works before assigning a permanent spot to the prep area, drying rack, or utensils. The goal is to give both cooks room to do things their own way.
Start With What Each Person Reaches For
Ask both cooks to set up for the same simple task, such as slicing fruit or putting together sandwiches. Lay out the cutting board, a bowl, a plate, and somewhere to put the scraps. Notice where each person places those things without being told. One might want the bowl on the left so they can move ingredients with their free hand. The other might use the same side because that’s where the refrigerator is.
Pay attention to the moments when someone reaches across the board or moves it halfway through the task. Those movements tell you where something is getting in the way. If both people use the same stretch of counter but arrange it differently, you may only need to keep the surface clear on both sides. If one person regularly moves to another part of the kitchen, find out what makes that spot easier for them to use.
Keep Room on Both Sides of the Cutting Board
A good prep area has space for what you’re about to cut and what you’ve already cut. Put a board on your preferred stretch of counter and try reversing the positions of the ingredients and the empty bowl. Check whether a wall, appliance, or sink edge gets in the way when the setup is reversed. If one arrangement feels cramped, see whether moving the board a little gives both people enough room.
Think about which items stay on the counter. A utensil crock or knife block can be easy for one cook to reach while taking up the exact space another cook wants for a bowl. Try moving those items to the back or giving them a place in a nearby drawer. If you’re planning new cabinets, tell the designer which stretch of countertop you want to leave open. That gives them a reason to place storage nearby without filling the work surface itself.
Try Both Sides of the Sink Before Choosing a Layout
Stand at the sink and go through the way you rinse vegetables, wash a pan, or set a bowl down to drain. Then have the other cook try it. The side that feels right for the drying rack may depend on which hand holds the dish and which hand does the washing. It may also depend on where the dishwasher sits and whether someone else needs the adjacent worktop.
If you can move the rack or drying mat between sides, try both arrangements for a few meals. Notice which one leaves a dry place to prep food without making dishes awkward to put away. If you’re changing the sink or faucet, compare the proposed handle position and where the controls will sit. Have both cooks try the display model if possible. Give the installer the exact fixture specifications and discuss the positions you prefer before the countertop is cut.
Check Where the Drawers Open During Prep
Drawers can feel convenient until someone else is standing in front of them. Put your cutting board in the proposed prep area and ask the other cook to get a measuring cup, a spatula, and a mixing bowl. Notice whether you have to step away each time they need something. Then switch roles. A drawer that works well for one person cooking alone may be harder to reach when both people are using the kitchen.
Store shared items where either cook can reach them without leaning across the other person’s work. If you have room for a small set of tools near a second prep spot, think about which ones you’d actually use there. An extra cutting board or mixing bowl may be enough. The point is to let one person make a salad while the other handles dinner, without sending both of them back to the same drawer every few minutes.
Try the Cooking Area With Cool Pans
Use an empty, cool pan to test where each person wants to set cookware down. Stand at the stove and walk through serving the meal without turning on any heat. One cook may prefer to work from the left because the utensil drawer is there. Another may want the clear stretch on the right because it gives them a better route to the table. Test those preferences while the other person is doing something nearby.
Once you’ve found a practical landing spot, give suitable heat protection a place within reach and follow the countertop manufacturer’s care instructions. If you’re planning a new cooktop or changing where it sits, review the actual model with the fabricator and appliance installer. Keep the work surface beside it in the discussion. You may find that moving an everyday item off the counter gives you the space you wanted without changing the whole appliance layout.
Give Two Cooks Space to Work at the Same Time
Run through a dinner you’ve made together before. If one person needs to rinse ingredients while the other uses the sink to drain something, figure out which task needs to happen first or where a bowl can wait. If both of you need the same cutting area, decide whether a second stretch can handle one job. That might be a short piece of counter for plating rather than a second full prep station.
Try working at the island from different sides if the layout allows it. Check whether you can each reach a bowl without crossing the other person’s space. If stools, a sink opening, or a decorative panel limit where someone can stand, mark those details on the plan. Test the space with the room arranged as you expect to use it. A layout that looks balanced from above is only useful if each cook has somewhere comfortable to stand and work.
Keep the Final Plan Flexible Where You Can
Before approving the countertop drawing, ask both cooks to point out where they’ll prep, put down a hot pan, and leave dishes to dry. If the answers differ, look at which changes are easy to make later. You can move a utensil holder or drying mat after the countertop goes in. A sink opening or faucet hole takes more planning to change, so settle those choices while the fabricator can still adjust the drawing.
The best layout is one you can use without explaining it every time someone else makes dinner. If either person can set up a cutting board, reach the tools they need, and leave room for the other to pass, you’ve made the counter work for the people who share it.