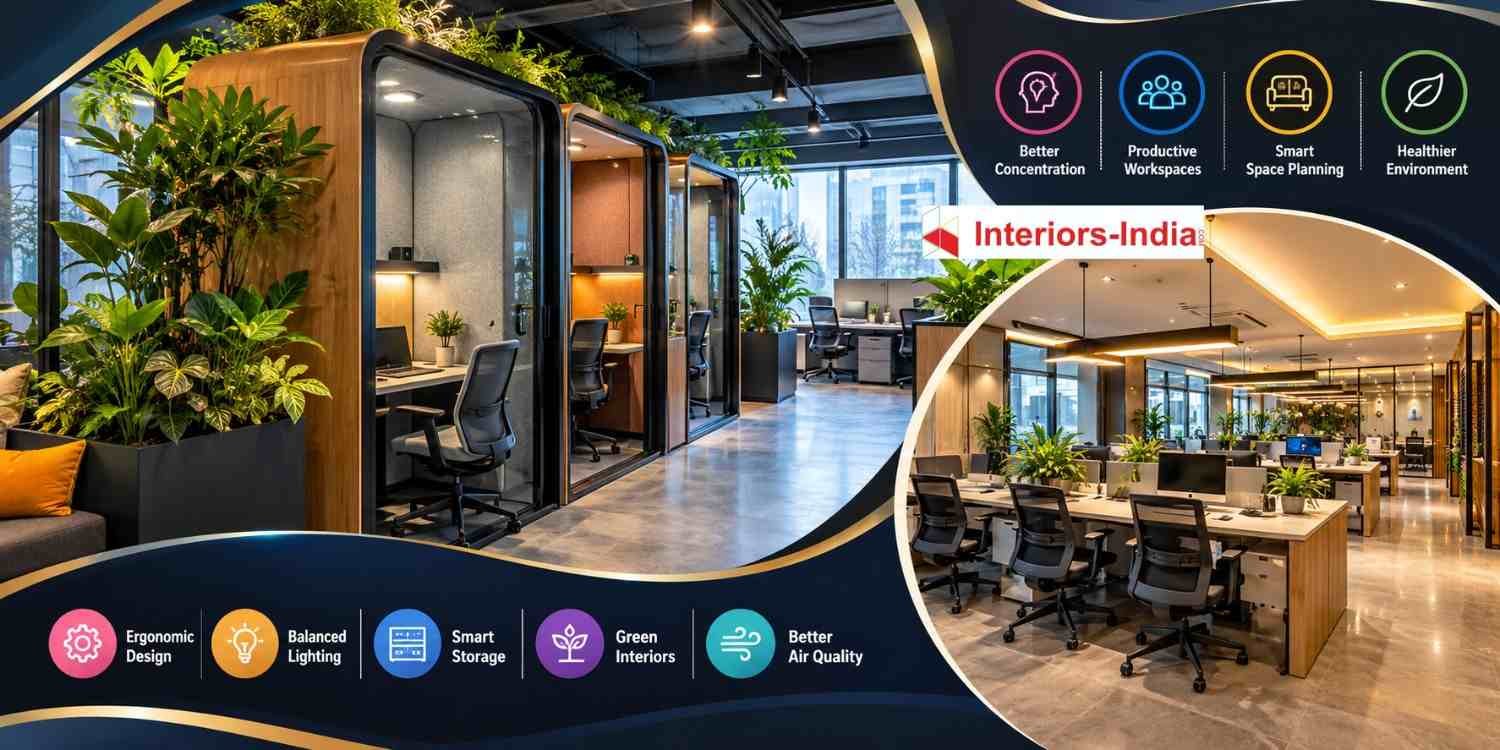
How the design of your office space affects your concentration, communication, and handling your work load in the entire day. Office Interior Designers in South Delhi help organizations to set up productive work spaces with efficient layout designs, comfortable seating, proper lighting and storage space organization. Be it a boutique consultancy in Greater Kailash, professional office in Nehru Place or a rapidly growing business space in Saket, it is time for productive design considerations.
An office need not be productive only if it involves heavy renovations. What is needed is the consideration of employee needs, the available floor space, the business processes and future expansions. The key focus at Interiors-India in office interior design services is functional planning, material selection and its execution.
Why Office Design Matters for Employee Focus
A well-planned workplace reduces distractions and makes routine tasks easier. When employees can access documents, move comfortably between workstations, and communicate without disturbing others, they spend less time dealing with avoidable interruptions.
Poor layouts often create the opposite experience. Glare from windows, uncomfortable chairs, noisy meeting areas, and insufficient storage can gradually affect concentration, even when employees have the skills and motivation to perform well.
For businesses in South Delhi, office planning must also reflect the building itself. A compact commercial unit in Lajpat Nagar may require vertical storage and flexible workstations, while a larger office in Saket may benefit from separate collaboration areas and enclosed meeting rooms.
Interiors-India can be considered when planning these practical elements together rather than treating furniture, lighting, and decoration as unrelated decisions.
How to Plan an Office That Supports Concentration
1. Create Clear Zones for Different Activities
Start by identifying how employees use the office throughout the day. Individual work, team discussions, client meetings, telephone calls, and informal conversations require different levels of privacy and interaction.
Separate focused workstations from high-traffic areas wherever possible. Place reception and meeting spaces near the entrance when the floor plan allows, reducing unnecessary movement through quieter work zones.
For a small office in Green Park, for example, a compact reception desk, a shared workstation area, and a glass-partitioned meeting room may provide a practical balance without making the office feel crowded.
2. Improve Lighting Without Creating Glare
Lighting affects visual comfort, particularly for employees who spend several hours working on computers. Use available daylight where practical, but position screens to reduce direct sunlight and reflections.
Combine general ceiling lighting with appropriate task lighting for detailed work. Choose fixtures that distribute light evenly instead of creating harsh contrasts between bright desks and dark corners.
In South Delhi offices with windows facing strong afternoon sunlight, suitable blinds and carefully positioned workstations can help control glare while preserving natural light.
3. Choose Ergonomic Furniture
Employees need furniture that supports comfortable working postures throughout the day. Adjustable chairs, desks at suitable heights, adequate legroom, and monitor positioning can help reduce unnecessary physical strain.
Avoid selecting furniture based on appearance alone. Before finalising workstation dimensions, consider employee requirements, available circulation space, cable management, and the equipment each team uses.
Interiors-India can incorporate these practical considerations into a coordinated design plan, helping businesses balance workplace comfort with the efficient use of available space.
Office Interior Design Costs in South Delhi
Office renovation budgets depend on the existing condition of the property, the level of customisation, the quality of materials, and the amount of electrical and civil work required. A workspace that needs only furniture and fresh paint will cost substantially less than one requiring new partitions, ceiling work, lighting, and custom-built storage.
The following figures are indicative planning estimates for South Delhi in 2026, not verified quotations from a specific contractor. Actual costs vary by project scope, specifications, site conditions, and vendor selection.
| Work category | Indicative cost |
| Basic office refresh | ₹400–₹800 per sq. ft. |
| Standard office interiors | ₹900–₹1,800 per sq. ft. |
| Premium office interiors | ₹1,800–₹3,000+ per sq. ft. |
These ranges are preliminary budgeting guides and may exclude major structural work, specialised equipment, taxes, and certain building services. Confirm exactly what each quotation includes before comparing proposals.
Example Budget for a 1,000-Square-Foot Office
For a 1,000-square-foot office in Nehru Place or Saket, a standard interior project could have an indicative budget of ₹9 lakh to ₹18 lakh. This assumes a moderate specification and a scope covering typical interior finishes, workstations, lighting, and selected storage.
A premium project with bespoke furniture, upgraded finishes, additional meeting rooms, and more extensive electrical work may exceed that range. Conversely, retaining existing flooring, ceilings, and service infrastructure may reduce expenditure.
Before committing to a budget, ask Interiors-India to help define the intended scope, material specifications, and priorities. A clear specification is more useful than a low headline quotation that leaves essential work unaccounted for.
Where Should You Allocate the Budget?
Prioritise components that influence daily comfort and long-term usability. Durable workstations, appropriate seating, sufficient electrical points, good lighting, and practical storage generally provide more functional value than decorative features alone.
Keep a contingency allowance of approximately 10–15% of the planned project budget for unforeseen site conditions or specification changes. Older commercial properties may need additional electrical repairs, surface preparation, or other work that becomes apparent only after inspection.
An End-to-End Office Interior Execution Process
A successful office interior project requires more than a design concept. Each stage should connect the business’s operational needs with the actual site conditions, approved specifications, and execution schedule.
Step 1: Conduct a Site Assessment
Begin with a site visit and detailed measurements. Record the location of windows, columns, doors, electrical points, existing services, and any restrictions imposed by the building.
For offices in older South Delhi commercial buildings, verify the condition of existing wiring, plumbing where relevant, air-conditioning provisions, and available power capacity. These checks help identify potential problems before construction begins.
Step 2: Define Requirements and Workplace Priorities
Discuss the number of employees, expected visitor traffic, meeting frequency, storage requirements, and future expansion plans. A consultancy with frequent client meetings needs a different arrangement from a technology team that spends most of its time on individual tasks.
Prepare a written brief that identifies essential requirements and optional upgrades. This makes it easier to compare design proposals against business objectives instead of making decisions based solely on visual appeal.
Step 3: Develop the Layout and Design Concept
The designer should translate the brief into a practical floor plan. The plan needs to show workstation positions, circulation routes, meeting spaces, storage, and other key functional areas.
Review the layout before approving finishes or ordering furniture. A visually attractive design can still fail if employees cannot move comfortably, meeting rooms interrupt focused work, or storage blocks access to essential areas.
Interiors-India can use this planning stage to align functional requirements with the desired office appearance and available budget.
Step 4: Finalise Materials, Furniture, and Specifications
Choose finishes and furniture based on durability, maintenance requirements, and the character of the business. Laminates, suitable engineered boards, washable wall finishes, and robust hardware can work well in offices that experience regular daily use.
Check workstation dimensions, chair adjustability, storage capacity, cable access, and the maintenance needs of proposed materials. Approve samples where necessary and document the selected specifications to reduce misunderstandings during procurement.
Step 5: Coordinate Installation and Site Work
Execution may involve electrical changes, partition installation, ceiling work, painting, flooring, furniture assembly, and final fixture installation. The sequence matters because poorly coordinated trades can damage completed finishes or delay subsequent activities.
Assign responsibility for site supervision, material delivery, quality checks, and progress updates. Confirm building access rules, permitted working hours, debris removal arrangements, and any approvals required by the property manager before work starts.
Step 6: Inspect the Finished Office Before Handover
Complete a walkthrough before employees move in. Check doors, drawers, electrical points, lights, air-conditioning operation, furniture stability, and the quality of finishes.
Prepare a snag list documenting incomplete work and defects, with responsibility and target dates for correction. Collect relevant warranties, maintenance guidance, and final project documentation.
This final review helps ensure that the completed workspace is ready for everyday use rather than merely looking finished in photographs.
Acoustic Planning and Privacy in Busy Offices
Noise is one of the most common obstacles to concentration in shared workplaces. Conversations near reception, ringing phones, meeting-room discussions, and movement through corridors can interrupt employees who need sustained attention.
Start by identifying the sources of noise rather than installing decorative acoustic products without a clear plan. Where appropriate, use upholstered furniture, acoustic panels, door seals, curtains, or sound-absorbing ceiling treatments to help manage reverberation.
Glass partitions can preserve visual openness, but ordinary glass does not automatically provide effective sound insulation. Meeting rooms that require privacy may need suitable glazing systems, well-sealed doors, and careful attention to gaps.
A practical office design should balance collaboration and quiet work. Provide designated areas for calls and group discussions so employees do not have to compete with nearby conversations throughout the working day.
Choosing the Right Interior Design Partner
The right design partner should understand business operations, explain technical decisions clearly, and coordinate the project from planning through handover. Review the proposed scope, relevant experience, communication process, material specifications, and quality-control arrangements before making a decision.
If you are comparing Best Residential Interior Designers on Dwarka Expressway remember that residential design expertise does not automatically establish experience with commercial workplaces. Homes and offices have different requirements for circulation, electrical infrastructure, furniture durability, accessibility, and business continuity.
For an office project, ask prospective designers to explain how they approach employee capacity, acoustics, lighting, storage, and meeting-room privacy. Request examples of comparable commercial projects where available, along with a written description of the services included.
Questions to Ask Before Appointing a Designer
Use these questions to evaluate whether a proposal is practical and transparent:
- Does the scope include site measurement, layout planning, design development, and execution coordination?
- Which materials, furniture items, electrical works, and finishing tasks are included in the quotation?
- Who supervises the site, coordinates contractors, and approves changes during execution?
- What is the estimated project timeline, and how will delays or additional costs be communicated?
- What inspection, snag correction, and handover procedures are included?
Interiors-India can be considered as part of this evaluation when you want to discuss space planning, design requirements, material selection, and project execution for your office.
Practical Ways to Improve Office Productivity
Office design should respond to the way people actually work, not just follow current trends. Businesses looking for Office Interior Designers in South Delhi should evaluate whether a proposed layout makes everyday tasks easier and creates a comfortable environment for employees and visitors.
Focus on improvements that solve identifiable problems. A company experiencing frequent meeting-room conflicts may need better space allocation, while a team struggling with clutter may benefit more from storage improvements than a complete decorative overhaul.
Useful design priorities include:
- Reduce visual clutter: Keep frequently used supplies accessible and store infrequently used items in dedicated cabinets.
- Improve circulation: Maintain clear routes between workstations, entrances, meeting rooms, and shared facilities.
- Support different work styles: Provide a mix of individual workstations, meeting spaces, and suitable areas for short discussions.
- Manage indoor comfort: Consider ventilation, temperature control, glare, and appropriate lighting alongside the visual design.
- Plan for future growth: Use adaptable furniture and flexible layouts where possible, allowing the office to accommodate changing team sizes.
Review these priorities with employees before finalising the design. Their feedback can reveal practical issues that may not be obvious during a site visit, helping you invest in improvements that make a measurable difference to everyday work.
How Interiors-India Can Help Plan Your Office
The design process becomes easier to manage when the business and design team agree on the objectives before work begins. Interiors-India can be approached to discuss the office layout, preferred finishes, functional requirements, and the practical considerations that influence execution.
A useful initial discussion should cover the number of employees, available floor area, existing infrastructure, desired design style, and target budget. These details help establish which improvements are essential and which can be introduced later.
For businesses operating in South Delhi, this planning-led approach can help create a workspace that looks professional while remaining practical for daily operations. The goal is not to fill every corner with furniture or decorative features, but to make the available space work efficiently for the people using it.
A Short Conversation With Interiors-India
Owner of a Business: We need an office which helps us in concentrating more effectively as well as making best use of space.
Interior Design Consultant: Office interior designers in South Delhi will be helpful to us in designing practical layouts.
Owner of a Business: But can we do it without going beyond our budget limit?
Interior Design Consultant: Interiors-India will be helpful for us in this regard.
Summary: Build an Office Around the Way People Work
A good office has efficient use of space, ergonomic office furniture, proper lighting, acoustic satisfaction, and project implementation. Businesses in South Delhi will be able to make good interior design choices after recognizing what their operational problems are before selecting finishes or deciding on a budget for a refurbishment.
A well-designed office should reflect workforce needs, operational priorities, and practical space requirements. Experienced Office Interior Designers in South Delhi can help businesses develop functional layouts with clear specifications, realistic timelines, and suitable design solutions. Interiors-India can be part of these discussions, helping businesses explore office design options that balance employee comfort, efficient space utilisation, and professional aesthetics.
Some Important Questions
1. How much does office interior design cost in South Delhi?
Indicative costs range from ₹400 per square foot for a basic refresh to ₹3,000 or more for premium interiors. The final amount depends on materials, furniture, electrical work, customisation, and site conditions. Obtain a detailed quotation based on your actual requirements.
2. How long does an office interior project take?
A small office refresh may take a few weeks, while a more extensive renovation can take several weeks or longer. Design approvals, material availability, building permissions, and the complexity of site work all affect the schedule.
3. How can office interiors improve employee concentration?
Thoughtful layouts, comfortable furniture, controlled lighting, suitable acoustics, and organised storage can reduce common workplace distractions. The best improvements depend on the specific problems employees experience in their current environment.
4. What should I check before hiring an office interior designer?
Review relevant commercial project experience, design deliverables, material specifications, execution responsibilities, payment milestones, and handover arrangements. Confirm exclusions and additional-work procedures in writing before signing the agreement.
5. Can a small South Delhi office look professional without a major renovation?
Yes. Reorganising workstations, improving lighting, adding practical storage, refreshing wall finishes, and managing clutter can improve the appearance and usability of a small office. Retaining suitable existing infrastructure can also help control the overall budget.
About us –
Official Email – team@interiors-india.com
Official Mobile No. – +91 971-812-5263