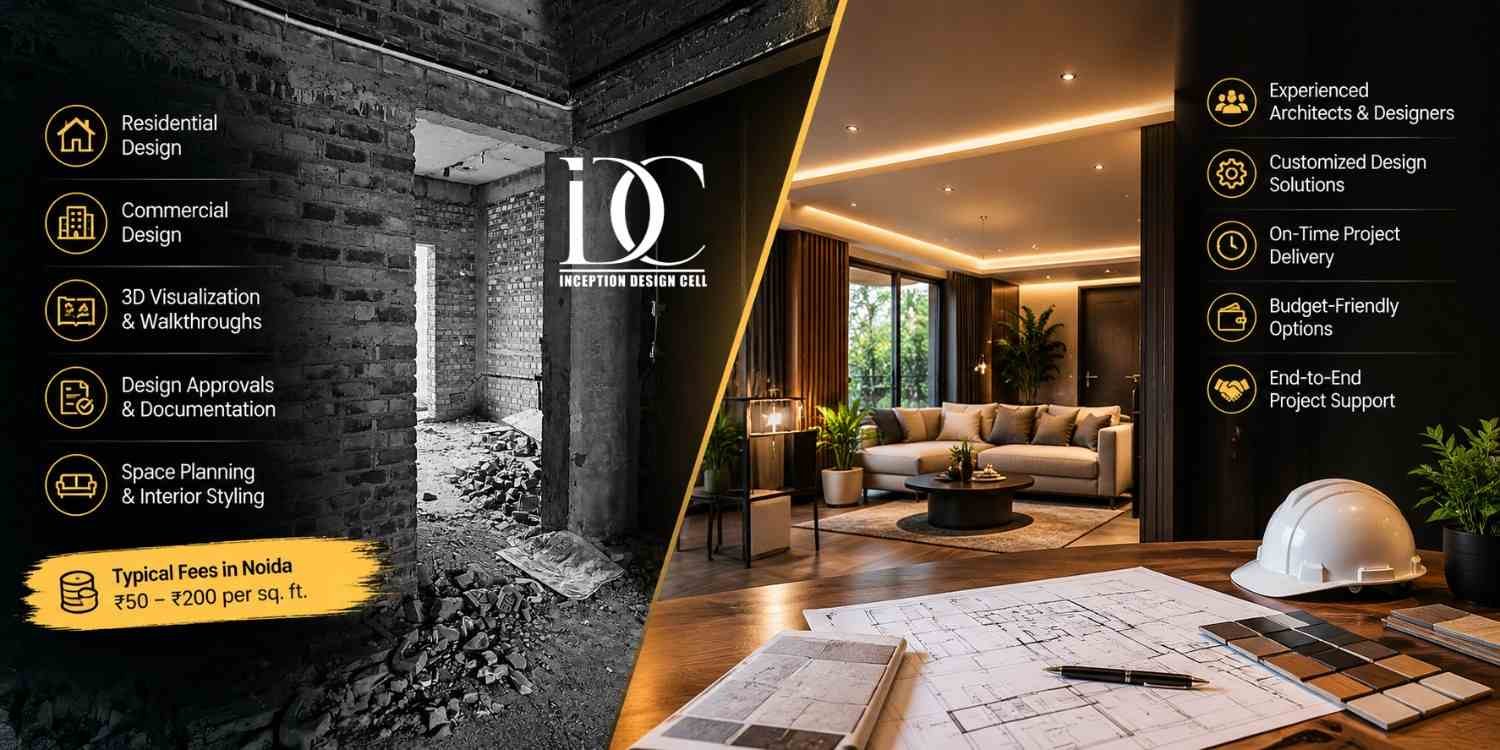
Your decision about the best Architects in Noida will play a vital role in determining your construction budget, architectural plan for your structure and its long term comfort and usability. You can save on your expenditure by hiring an architectural consultant whether you are building an independent house in sector 50, villa in Noida extension, commercial building in sector 62 or even renovating your home. The main point here is to comprehend what does an architect deliver, how does he charge and what do your needs require him to provide.
In the year 2026, the people are getting more inclined towards creating a structure, which not only looks good but is energy efficient as well. There are some basic things to be known before choosing a quotation, which will depend upon your land size, built up area, complexity of the design and the extent of professional consultation required.
Why Hiring Architects in Noida Matters in 2026
The area has varied real estate including small-sized plots for residences, builder floors, luxurious villas, offices, shops, and other buildings. Each one poses various challenges in terms of planning. The plan that would suit an independent small house would not suit a commercial building, which needs customer movement, service entrance, and better utilization of space.
An experienced professional will look into more than just the aesthetic value of the building. He or she will also consider usage of space, sunlight entering the room, connection between rooms, and suitability of the design to the site.
For instance, a family planning to construct a three-storied house in Sector 137 would require a good staircase, proper ventilation, provision of further extension, and privacy of each floor. Fulfillment of such requirements in the planning stage is easier than modification of the completed building.
Professional planning could also enable the identification of conflicts that may arise between the architecture, structural, electrical, and plumbing drawings and interior finishings.
What Services Do Architects in Noida Provide?
The architectural services can go from drawing the initial floor plan to coordinating the project during its construction. One should determine exactly what deliverables are covered before accepting the quotation.
1. Site Analysis and Feasibility
Firstly, there comes the phase where the plot layout, entry point, dimensions, orientation, adjacent buildings, and the needs of the client have to be understood. An architect could also check the land-use conditions and development controls in order to find out what options are feasible.
For the already developed areas of Noida, plot layout, road access, adjacent plots, and existing constructions may affect the planning of the plot.
2. Floor Plans and Space Planning
Floor planning will decide on the placement and the size of the bedrooms, kitchen, bathroom, living areas, stairway, and any storage areas. It is wise to plan for the most functional aspect of the home rather than planning for the most number of rooms that can fit in the available space.
For example, in a lot of 1,200 square feet, a family may opt for three bedrooms, a functional kitchen, and a small parking area.
3. Elevation Design and 3D Visualisation
Elevation gives the view of the building from outside with the window openings, balconies, door opening treatments, façade materials, etc. 3D visualization will aid clients to visualize their project before construction begins.
Inception Design Cell provides architectural design and 3D visualization services that help the client understand how a concept would become a reality.
But check whether this package covers exterior renderings, interior visualizations, walk-throughs, or just visualizations.
4. Working Drawings and Technical Coordination
Working drawings contain the technical detail needed for the implementation of an approved design. Depending on the scope agreed upon, working drawings may consist of detailed plans, elevations, sections, stairs, door and window schedule and construction details.
Structural engineering, electrical engineering, plumbing and other specialist services can be offered independently or coordinated by the architect. Make sure your written agreement includes all of the technical drawings you need.
5. Site Supervision and Project Coordination
Some clients may need only design documentation, while others may seek help in organizing the contractors along with periodic site visits. These are very different services in terms of time spent and expense.
Find out how frequently the architect is going to visit the site, if any written observations are going to be made, and how any differences between the drawings and construction will be sorted out. Design consultancy does not necessarily involve constant monitoring of the construction process.
Architect Fees in Noida: Cost Guide for 2026
Fees for an architectural service are based on the nature of services, complexity of the project, the need for design, and experience. There are no universal fees that apply to all properties in Noida.
The below mentioned are only indicative planning figures and are not verified quotes or professional fees. Fees can actually go out of the range stated above.
| Service type | Indicative fee range |
| Initial consultation | ₹1,000–₹5,000 per session |
| Basic floor planning | ₹10–₹30 per sq. ft. |
| Architectural design package | ₹25–₹80 per sq. ft. |
| Detailed design with additional documentation | ₹50–₹120+ per sq. ft. |
| Percentage-based architectural services | Approximately 5%–12% of project cost |
These values are wide-ranging budget quotes based on the available information in the public domain; they cannot be taken as an official Noida fee structure.
The basic floor plan is not equal to a comprehensive architectural package. While one quote will contain the plan alone, another quote may cover elevations, sections, working drawings, revisions, and coordination. Comparison of deliverables should precede that of prices.
Example: Calculating Fees for a 2,000-Square-Foot Project
Assume that you are designing your house for an area of 2,000 square feet. With ₹40 being the agreed amount per square foot of design fee, then the estimate will be:
2,000 × ₹40 = ₹80,000
With ₹70 per square foot, the design fee would then be ₹1,40,000.
The above serves as illustrations of how to calculate, but it is not a quote at all. Also, be sure about the type of area from which the fees are calculated.
In case the designer works by calculating fees in percentages of construction costs, be sure of the cost base and what factors may have been included like landscaping, interiors, and other things.
What Factors Increase Architectural Fees?
Architecture fees could go up if there is a need for customisation, difficult site conditions, reworks, façade design, and technical coordination. A multi-story house that has a basement and an elevator needs to be planned differently from a simple single-story house.
Other cost factors include:
- Size and complexity of project: Large and complex projects require more work.
- Level of documentation: More detailed drawings take more effort than conceptual drawings.
- Visualization needs: More views and walkthroughs in 3D will cost you more.
- Involvement at the site: Frequent visits and coordination with the contractor cost extra.
- Revisions: Revisions after approval of the designs cost extra.
- Additional consultants: Fees for structural, electrical, plumbing, landscaping, and other specialists could be separate.
The best way to control costs is to finalise your requirements early and agree on a written scope of work.
How to Choose the Right Architect for Your Noida Property
Choosing a professional should be more than just looking at the beautiful images of buildings. An architect should know what you want, be able to express himself clearly, and have a good process from conceptualization to documentation.
First, look at the past projects that are similar to yours. If you are designing a contemporary villa, the architect should have experience in residential building. If you are building an office or retail space, look at his experience in commercial design and functionality.
Secondly, talk about your budget. A realistic architect should help you understand the connection between design, construction, materials, and maintenance. Your beautiful façade should not interfere with proper ventilation and usability.
Thirdly, find out what deliverables are going to be provided. Get the fee schedule, the time estimate, revision limit, payment schedule, and any extra costs. Find out what is the qualification of the architect and what professional registration he has, and what role other consultants play in the process.
Fourthly, arrange communication. It will be easier to resolve disputes before construction begins.
Step-by-Step Process for Hiring Architects in Noida
A structured process helps you move from an initial idea to an actionable design without making avoidable commitments.
Step 1: Define Your Requirements
List the number of rooms, approximate floor area, parking needs, family requirements, preferred architectural style, and budget. Decide whether you need design services alone or assistance through construction.
For commercial projects, include operational needs such as customer movement, staff facilities, storage, accessibility, and future expansion.
Step 2: Share Site and Property Information
Provide the available plot dimensions, ownership or allotment documents, existing drawings, and any relevant development conditions. The architect can then assess the site and identify information that still needs verification.
Do not assume that a neighbouring property’s design establishes what is permitted on your plot. Applicable controls and approvals must be checked for the specific property.
Step 3: Compare Proposals
Request written proposals from shortlisted professionals. Each proposal should clearly explain the design stages, drawings, visualisations, site visits, exclusions, and payment schedule.
Compare proposals on equivalent scopes. A cheaper package may become more expensive if essential drawings or coordination services are charged separately.
Step 4: Approve the Concept and Layout
Review the initial plans carefully. Check room sizes, furniture placement, stair access, privacy, natural light, ventilation, and circulation. Consider how the building will function several years from now, not only how it looks in a rendering.
Resolve major layout concerns before approving detailed drawings, because substantial changes become more disruptive as the project progresses.
Step 5: Complete Technical Documentation
Once the concept is approved, the architect and relevant consultants prepare the drawings required under the agreed scope. Depending on the project, these may include construction details and coordinated structural and building-services information.
Confirm that the applicable approval and submission requirements are addressed by the responsible professionals before construction begins.
Step 6: Coordinate Construction
During construction, use the approved drawings and documented decisions as the reference for implementation. If a contractor suggests a change, check its effect on safety, cost, appearance, and other building systems before approving it.
Inception Design Cell describes its services as covering architecture, interior design, urban planning, and turnkey solutions. If you want one coordinated service rather than separate design and execution arrangements, clarify the exact turnkey scope and contractual responsibilities with the team.
When Should You Hire Luxury Interior Designers in Noida?
Architecture and interior design are linked fields but serve very different functions. While architecture is concerned with all aspects of planning, the shape, and technical needs of the structure, interior design is focused on its function, finishes, furniture, lighting, and user experience.
People who plan premium apartments, villas, or standalone houses might consider involving the Luxury Interior Designers in Noida at an early stage of design work. It will allow for more effective planning of lighting placements, hidden storage locations, wardrobe sizes, kitchen arrangement, ceiling design, and electricity points before starting any construction or finishing works.
Luxury does not have to involve expensive marble in each room and fancy ceilings. It can be good space planning, quality materials, proper lighting design, good flow, and consistency of visual language throughout the house.
By way of example, a villa in Noida Extension would perhaps gain more by having a good kitchen design, hidden storage systems, a lighting scheme, and suitable flooring than decoration that may not be needed at all.
Another firm that should be taken into account while planning the interior is Inception Design Cell. It specializes not only in architecture but also in interior design. The design philosophy described by Inception focuses on custom design, functionality and collaboration through the design process.
Prior to selecting the interior design company, one needs to receive a separate scope and estimate of furniture, finishes, lighting, modularity, purchasing, installation, and project management. One needs to understand what comes in the interior design fee and what does not.
Common Mistakes to Avoid When Hiring an Architect
Many construction problems begin with incomplete planning rather than poor workmanship. A design that looks attractive on paper can still create difficulties if the drawings are incomplete or the client’s priorities have not been properly understood.
Avoid these common mistakes:
- Choosing only by price: A low fee may exclude technical drawings, revisions, or site coordination.
- Starting construction too early: Unresolved design details can lead to changes, delays, and additional costs.
- Ignoring local requirements: Verify applicable setbacks, permitted coverage, height restrictions, and approval procedures for your property.
- Overlooking future needs: Consider ageing family members, additional storage, work-from-home arrangements, and maintenance.
- Leaving responsibilities unclear: Document who handles drawings, consultant coordination, site visits, approvals, and execution.
For properties in Noida, Greater Noida, and nearby areas, confirm the relevant local authority and project-specific development rules rather than relying on general advice. Approval requirements can differ according to the property, location, and type of development.
Why Consider Inception Design Cell for Your Project?
Inception Design Cell is an architecture, interior design, and urban planning firm based in Noida and caters to residential and commercial clients in Delhi-NCR. The service offering of the firm includes residential architecture, commercial architecture, interior design, urban planning, and 3D visualization.
The firm claims that its design philosophy is collaborative with regard to the individual needs of the client, planning, aesthetics, and practicality of the execution. This is especially critical for projects that require integrated decision-making with regard to building and interior designs.
Discuss your project location, budget, deliverables, and timelines with the firm. Ask for a written proposal that delineates the cost of architectural design from the cost of construction, interior, consultant, and other possible costs.
This will help you establish a clear scope for the project before proceeding.
Summary
Choosing Suitable Architects in Noida requires an understanding of the skill set as well as the extent of the services provided. Depending on the size of the project, the level of technicality, drawings required, visualization, and site visits, fees may change. The lowest quotation does not necessarily mean that it will be the most economical option for the entire course of the project.
Begin by writing a brief, comparing proposals, checking building regulations, and confirming the deliverables before the start of the construction process. In case your project includes premium interiors as well, make sure to plan in advance to avoid unnecessary remodeling.
The Inception Design Cell offers you their architecture, interior design, and urban planning services. Take a look and make the right decisions for your property in 2026.
A Quick Conversation Before You Start
Client: How do I get Architects in Noida for building my dream home?
Designer: Define your budget, your space requirements, and your design style first.
Client: Can Inception Design Cell help me plan my project?
Designer: Yes, contact Inception Design Cell for architectural planning.
Some Important Questions
1. How much do architects charge in Noida in 2026?
The charges will be based on several factors like size of the project, extent of construction, and complexity involved in it. The estimated charge for architectural design services can be anything between ₹25 and ₹80 per square foot depending upon the package and situation. It is always advisable to get a quote in writing.
2. What services should an architectural design package include?
Depending on the scope decided upon, the package would cover everything from site analysis, concept creation, floor plans, elevation, section drawing, working drawings, to design coordination. 3D visualization, consultant services, approval support, and site supervision could all come at extra charges.
3. Do I need an architect before starting construction in Noida?
Working with an architect prior to construction can provide for functionality in layout, facilitate coordination of technical considerations, and reveal any development restrictions. It will vary by property type and by what is planned to be done there.
4. What is the difference between an architect and an interior designer?
The architect mainly deals with issues regarding planning, space, form, and technical coordination of the building. The interior designer takes care of interior planning, furniture, lighting, materials, and the experience of interiors. Both the professions can collaborate for the improvement of the whole process.
5. How do I choose between architects in Noida for a residential project?
Consider completed projects, check qualifications, compare written proposals, and ask about time frames, revisions, drawings, coordination with consultants, and site visits. Pick an individual whose experience and services fit your project needs and budget.
About us –
Official Mobile No. – +91-9667664304
Official Email – inceptiondesigncell@gmail.com