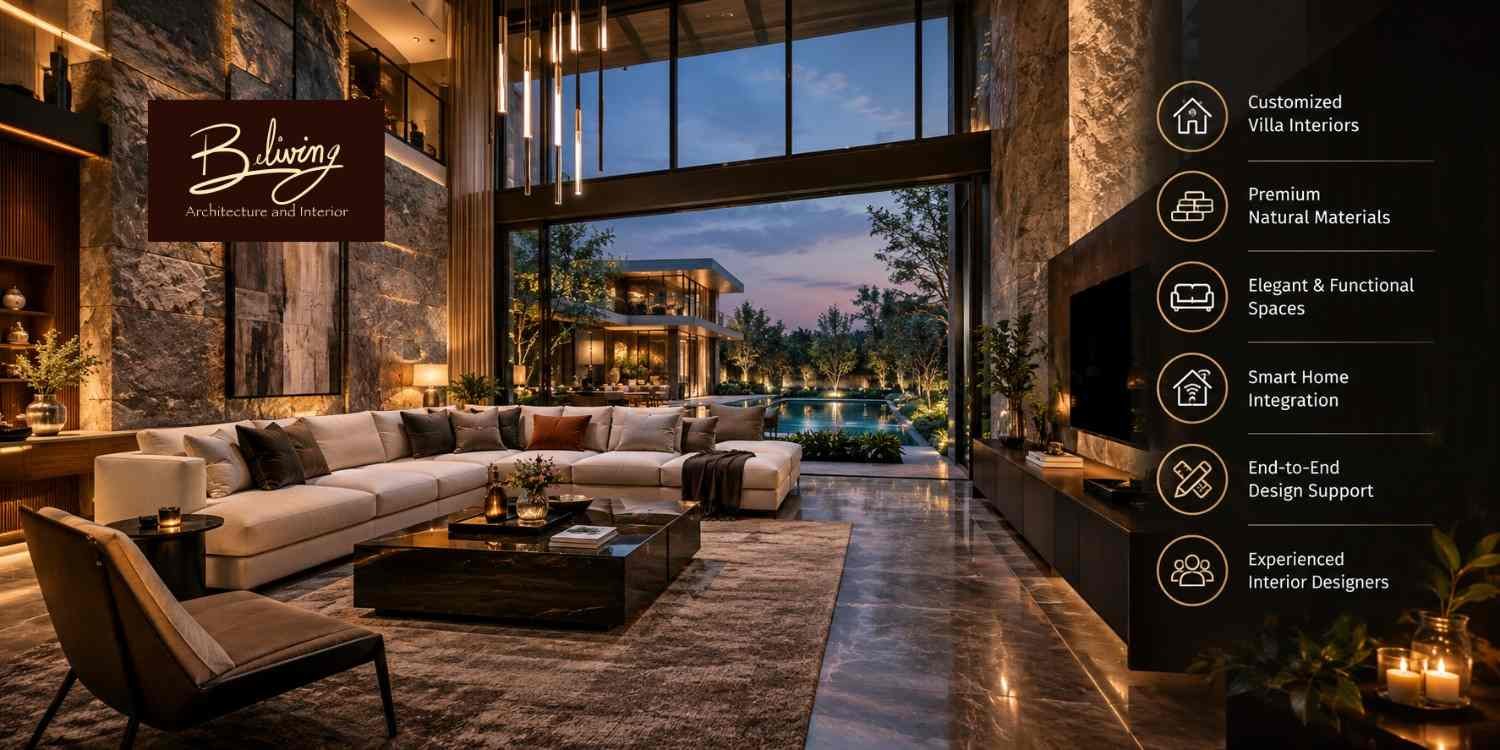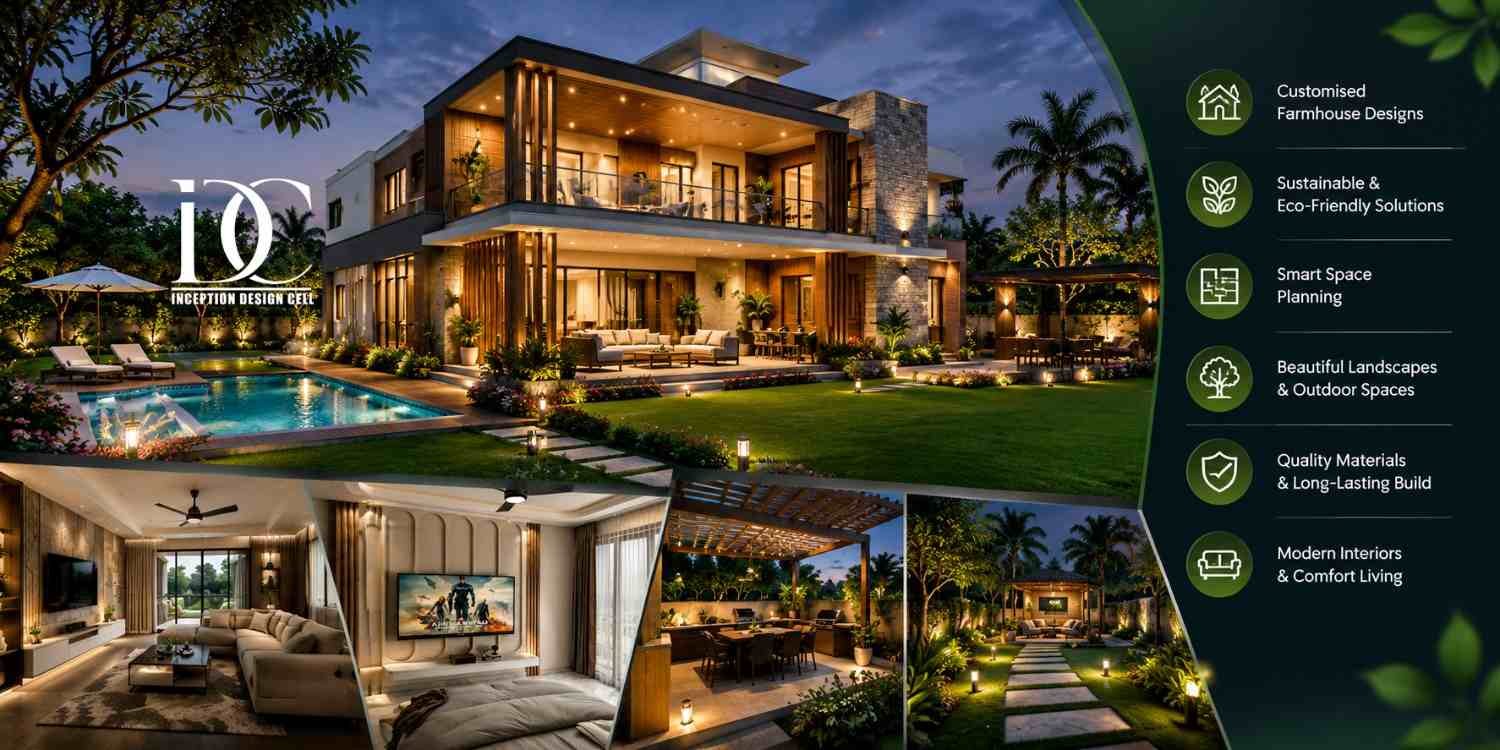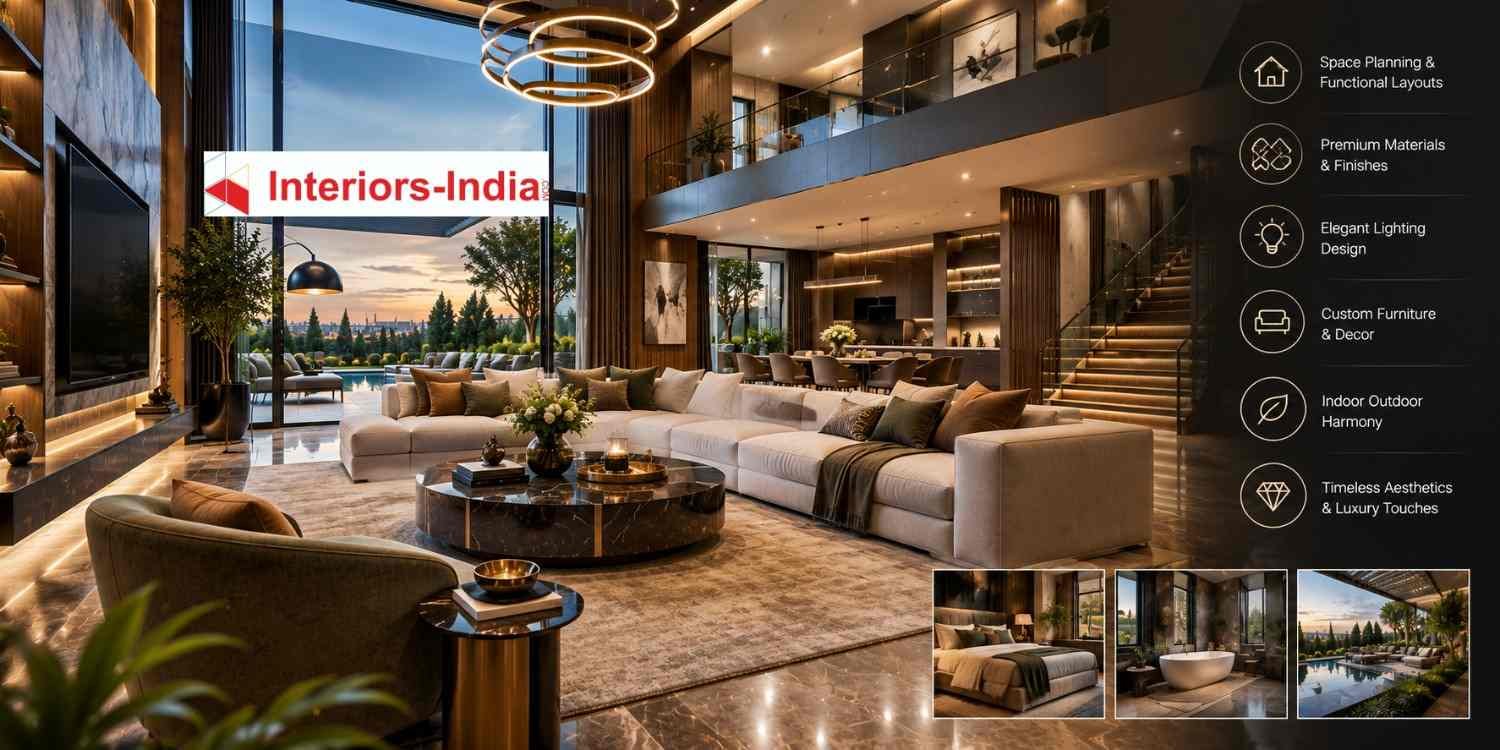
Designing a villa is not just about picking beautiful furniture, luxurious finishes, and appropriate colors. The professional interior designers at Interior Designers in Delhi assist homeowners in designing interiors that suit their lifestyles, along with making each room practical, comfortable, and beautiful. From large living spaces and private bedrooms to efficient kitchens and beautifully designed staircases, each space should have its own purpose.
The interiors of villas come with some challenges that may not appear in an ordinary apartment. Multi-levels, double heights, big windows, family entertainment spaces, and high storage requirements can add to the complexity and cost of the project. Hence, the right approach for designing interiors of villas involves planning spaces, choosing materials, lighting design, and proper execution.
Interiors-India provides customized design concepts, efficient space planning, modular kitchens, and project management services to help homeowners design interiors based on their specific needs. The way it approaches design visualization and pricing makes the client aware of the proposed space before the execution phase.
Why Villa Interior Planning Requires a Different Approach
A villa gives homeowners greater freedom to personalize their living spaces, but additional space does not automatically mean better functionality. Poorly planned furniture arrangements, oversized decorative elements, insufficient lighting, and unused corners can make even an expensive property feel inconvenient.
For example, a villa in South Delhi may require a formal drawing room for guests, while a family home in Dwarka or West Delhi might benefit more from an open living-and-dining arrangement. Similarly, a multi-storey residence may need a quiet study, a dedicated entertainment room, or storage beneath the staircase.
Professional planning begins by understanding how residents use the property. The design should account for family size, cooking habits, work-from-home requirements, privacy, accessibility, maintenance preferences, and future needs.
Prioritize Function Before Luxury
Before choosing marble flooring or designer lighting, determine how each room will work. The living room needs comfortable circulation, bedrooms require appropriate wardrobe access, and dining spaces should connect conveniently with the kitchen.
Natural light is equally important. Large windows can make rooms feel expansive, but they also introduce glare and heat. Appropriate curtains, blinds, lighting placement, and furniture positioning help create a comfortable interior throughout Delhi’s changing seasons.
How to Choose Interior Designers in Delhi for a Villa
Choosing a design professional should involve more than comparing attractive project photographs. Homeowners need to understand how a designer translates ideas into drawings, specifications, budgets, and an executable plan.
Start by reviewing projects that resemble your property’s size and requirements. Ask how the designer handles custom furniture, kitchen planning, electrical layouts, material procurement, and coordination with contractors. A visually impressive portfolio is useful, but the ability to explain practical decisions is equally important.
Clarify the service scope before signing an agreement. Some professionals provide design concepts and drawings, while others coordinate procurement, installation, site supervision, and final handover. These services have different costs and responsibilities.
Interiors-India describes its offering as an integrated interior solution, covering tailored concepts, functional planning, craftsmanship, and project management. Its published process also includes consultation, design development, visualization, budgeting, coordination, and quality checks.
Questions to Ask Before Hiring
- What services and deliverables are included in the quotation?
- Will the design include detailed drawings, material specifications, and 3D visualizations?
- Who will coordinate carpenters, electricians, painters, and suppliers?
- How are changes, delays, additional expenses, and defects handled?
These questions help homeowners compare proposals on the basis of scope and accountability rather than appearance alone.
Villa Interior Design Ideas for Modern Delhi Homes
The best villa interior style is one that supports daily routines without making the home difficult to maintain. Instead of following every design trend, choose a consistent visual direction and adapt it to the property’s architecture.
1. Create a Welcoming Living Room
A villa living room can accommodate larger furniture, but the arrangement should preserve comfortable movement between entrances, seating, windows, and adjoining spaces. Select a focal point such as a feature wall, artwork, or carefully designed television unit.
Layered lighting works particularly well in spacious living areas. Combine general illumination with floor lamps, wall lights, and focused lighting for reading or highlighting architectural details. For double-height rooms, plan the lighting and maintenance access before finalizing decorative fixtures.
2. Design Bedrooms Around Comfort and Storage
A master bedroom should provide a calm atmosphere, adequate wardrobe space, and convenient access to bedside storage. Neutral colours, warm lighting, upholstered headboards, and natural textures can create a restful environment without requiring excessive decoration.
For children’s bedrooms, plan flexible furniture and accessible storage. Guest bedrooms can use multifunctional furniture to accommodate occasional visitors while remaining useful as study or hobby rooms.
3. Make Staircases a Design Feature
In multi-floor villas, staircases connect different parts of the home and influence its overall appearance. A well-planned staircase can incorporate concealed storage, integrated lighting, decorative railings, or a gallery wall.
However, visual appeal must not compromise safe dimensions, handrails, lighting, or convenient movement. Any structural changes should be assessed by qualified professionals before work begins.
4. Plan Dining and Family Spaces Carefully
A formal dining room may suit homeowners who regularly entertain guests, while an informal dining area can work better for families who prefer everyday interaction. Consider the distance between the dining table, kitchen, and living room.
For larger villas, a separate family lounge can help keep the main living area presentable without restricting everyday activities. This arrangement is especially useful when children, working adults, and guests share the same home.
Interior Designers in Dwarka: Planning for Local Homes
There are various types of residences in Dwarka, such as spacious apartments and builder floors to independent houses. Therefore, the interior needs will depend on the layout of the property, number of inhabitants and budget.
Homeowners looking for Interior Designers in Dwarka should consider designs that would fit their own layout and not just replicate a design from a different property. A small kitchen may be suited for ceiling-high cabinets and corner organizers whereas an independent house could accommodate a bigger pantry or utility room.
It is essential to pay extra attention to lighting and ventilation. Rooms with ample sunlight during the afternoons may require proper treatment for windows whereas dark passageways and corners may need layering of artificial lights. Hard finishes and easy-to-clean materials may also decrease maintenance efforts.
Interiors-India offers customized interior concepts and kitchen planning services, including visualization and coordination. The homeowners can take advantage of these services to go through the layout, storage needs and finishing combinations.
Modular Kitchen Designer in Delhi NCR: What Villa Owners Should Know
One of the most challenging aspects of the interior designing of a villa can be said to be the kitchen, where the cabinet sizes, locations of appliances, piping, electricity supply, and countertop heights have an influence on the kitchen’s functioning. The best Modular Kitchen Designer in Delhi NCR would ensure that the kitchen be designed as per the cooking habits of the family and the space available.
Choose the Right Kitchen Layout
An L-shaped layout often works well where the kitchen opens towards a dining area. It keeps the centre relatively open and provides practical working zones.
A U-shaped kitchen offers more countertop and cabinet space, making it suitable for households with extensive cookware or multiple people preparing meals. A parallel layout can work in narrower rooms, while a kitchen island may suit a larger villa if enough circulation space remains around it.
Before finalizing the layout, check refrigerator-door clearance, dishwasher access, appliance dimensions, and the position of water and electrical connections.
Compare Materials and Finishes
Laminate finishes are generally a practical option for homeowners seeking manageable maintenance and a wide selection of designs. Acrylic and painted finishes can create a more premium appearance, although their cost and maintenance requirements differ.
Cabinet carcasses should be selected according to the kitchen’s moisture exposure and intended service life. Compare board specifications, edge sealing, hardware quality, warranty conditions, and installation standards rather than choosing materials by appearance alone.
Interiors-India highlights customized kitchen planning, storage accessories, premium hardware, factory-finished modules, and 3D visualization among its kitchen-design features.
Villa Interior Design Cost in Delhi: A Practical Budget Guide
Interior costs depend on the built-up or carpet area being considered, the amount of custom furniture, material quality, kitchen specifications, electrical upgrades, civil modifications, and the extent of professional supervision.
Published Delhi NCR estimates vary substantially because providers include different items in their packages. Current cost guides indicate that a moderately furnished villa may require a budget of several tens of lakhs, while highly customized luxury interiors can exceed ₹80 lakh or ₹1 crore. These figures are planning references, not fixed quotations.
The following ranges are indicative budgets for initial planning in 2026. Actual quotations may fall outside them depending on the property’s condition and project scope.
Essential and functional interiors
₹15–30 lakh
Basic to moderate finishes, essential wardrobes, practical kitchen cabinetry, painting, and selected lighting.
Mid-range customized interiors
₹30–60 lakh
More customized furniture, upgraded kitchen fittings, broader storage solutions, layered lighting, and selected feature finishes.
Premium and luxury interiors
₹60 lakh–₹1 crore+
Extensive bespoke furniture, premium finishes, elaborate lighting, specialized detailing, and potentially smart-home integration.
These are broad planning allowances for villa interiors, not verified prices from Interiors-India. They are not directly comparable without a defined scope, property area, and list of inclusions.
What Influences the Final Cost?
The main cost drivers include the following:
- Property size and layout: Larger homes need more flooring, paint, furniture, and lighting. Multiple floors may also increase installation and coordination requirements.
- Material specifications: Natural stone, veneers, premium hardware, specialty finishes, and custom joinery can increase costs significantly.
- Kitchen and wardrobe requirements: Cabinet dimensions, internal accessories, appliances, and shutter finishes influence the overall budget.
- Civil and electrical work: Plumbing relocation, new electrical circuits, ceiling modifications, and surface repairs may be additional expenses.
- Project management: Design development, procurement coordination, site supervision, transportation, and installation should be accounted for separately where applicable.
For a realistic estimate, request an itemized quotation that identifies quantities, materials, labour, taxes, exclusions, and payment milestones. Also maintain a contingency allowance for unforeseen site conditions and approved changes.
Step-by-Step Process for Villa Interior Planning
A structured design process helps prevent expensive revisions and keeps homeowners informed throughout the project. Interiors-India describes a workflow that begins with understanding client requirements and continues through concept development, project coordination, and final handover.
Step 1: Assess the Property and Lifestyle
Begin with the existing floor plan, room dimensions, natural light, ventilation, electrical points, plumbing, and structural conditions. Discuss the family’s daily routine, preferred design style, storage requirements, and expected budget.
For an existing villa in South Delhi, this assessment may reveal outdated electrical installations or unused rooms that require redesign before decorative work begins.
Step 2: Develop the Layout and Design Concept
Prepare furniture layouts and define the purpose of each room. Establish a consistent palette for flooring, wall finishes, furniture, and lighting while allowing individual bedrooms or other private spaces to reflect personal preferences.
Three-dimensional visualizations can help homeowners assess proportions, finishes, and furniture arrangements before approving the design.
Step 3: Finalize Materials and the Budget
Choose cabinetry materials, flooring, countertops, paint, lighting, hardware, and furniture specifications. Match each selection to the approved budget and identify alternatives where necessary.
A detailed bill of quantities or itemized quotation can clarify how much each component costs and reduce misunderstandings during execution.
Step 4: Coordinate Execution and Installation
Once the drawings and specifications are approved, coordinate civil work, electrical installations, plumbing, ceiling work, painting, and furniture installation in the correct sequence.
Site supervision is particularly important for villas because staircase detailing, multiple bathrooms, large windows, and custom-built furniture may require coordination between several contractors.
Step 5: Inspect the Completed Interior
Before handover, inspect cabinet alignment, drawer movement, door hardware, lighting, electrical fittings, plumbing connections, surface finishes, and paint quality. Confirm that agreed corrections have been completed and collect applicable warranties and maintenance instructions.
This final inspection helps ensure that the finished property is practical to occupy, not merely attractive in photographs.
How Interiors-India Can Help with Villa Interior Planning
Interiors-India positions its services around personalized design, functional space planning, craftsmanship, and project management. Its published offering includes modular kitchens, wardrobes, television units, bedroom furniture, lighting, and other residential interior elements.
The company also highlights live 3D design visualization and pricing-focused planning, which can help homeowners review design choices before implementation. For a villa project, these capabilities are useful when coordinating multiple rooms and maintaining a consistent design direction across different floors.
The important consideration is to confirm the exact scope of services, project timelines, material specifications, and execution responsibilities before appointing a provider. This makes it easier to evaluate whether the proposed solution matches your property and expectations.
A Short Conversation About Villa Interior Planning
Client: We want our villa to look elegant, but we also need practical storage and a kitchen that suits our family.
Designer: Interiors-India begins by understanding your lifestyle, floor plan, and budget before developing a tailored interior concept.
Client: Can we review the design and estimated costs before execution?
Designer: Yes, the proposed layouts, 3D visualizations, and itemized pricing can help you assess the design before moving forward, subject to the agreed service scope.
Summary
Interior design in a villa depends on the synergy between design, functionality, choice of materials, and execution. Whether it is about designing large living rooms, comfy bedrooms, durable finishes or efficient kitchen design, all aspects must align with the way the family uses the villa.
In selecting Interior Designers in Delhi one must assess how they plan, document the design, specify materials, manage the project and be transparent with prices. In Dwarka and other areas in Delhi NCR, homeowners must also take into account the nature of the properties and needs of their houses.
Interiors-India provides a mix of customized design concepts, kitchen design, visualization, and project management services that can help in the development of villa interiors. With clear scope of work, realistic budget, and organized process, it would be easier to build a house that combines enduring comfort and unique style.
Some Important Questions
1. How much does villa interior design cost in Delhi?
The cost depends on property size, materials, furniture, kitchen specifications, and customization. A broad initial budget may range from ₹15–30 lakh for functional interiors to ₹60 lakh or more for premium projects. Highly customized villas can exceed ₹1 crore.
2. How do I choose the right interior designer for my villa?
Review relevant residential projects, ask for detailed drawings and material specifications, compare itemized quotations, and clarify who manages contractors, installations, and quality checks. Confirm the scope and payment terms in writing.
3. Can Interior Designers in Dwarka plan both apartments and independent villas?
Yes. Interior designers can plan apartments, builder floors, and independent villas according to the available layout, storage requirements, family routines, and budget. The design approach should be adapted to the property’s actual dimensions and conditions.
4. What is the typical cost of a modular kitchen in Delhi NCR?
A basic modular kitchen may cost approximately ₹1.5–3 lakh, a mid-range kitchen around ₹3–6 lakh, and a premium kitchen ₹6 lakh or more. These indicative 2026 estimates vary with size, materials, hardware, appliances, and installation scope.
5. How long does villa interior planning and execution take?
The timeline depends on the size of the property, design approvals, material availability, and the amount of civil and custom furniture work. A substantial villa project can take several months. Ask for a milestone-based schedule covering design, procurement, installation, and final inspection.
About us –
Official Mobile No. – +91 971-812-5263
Official Email – team@interiors-india.com