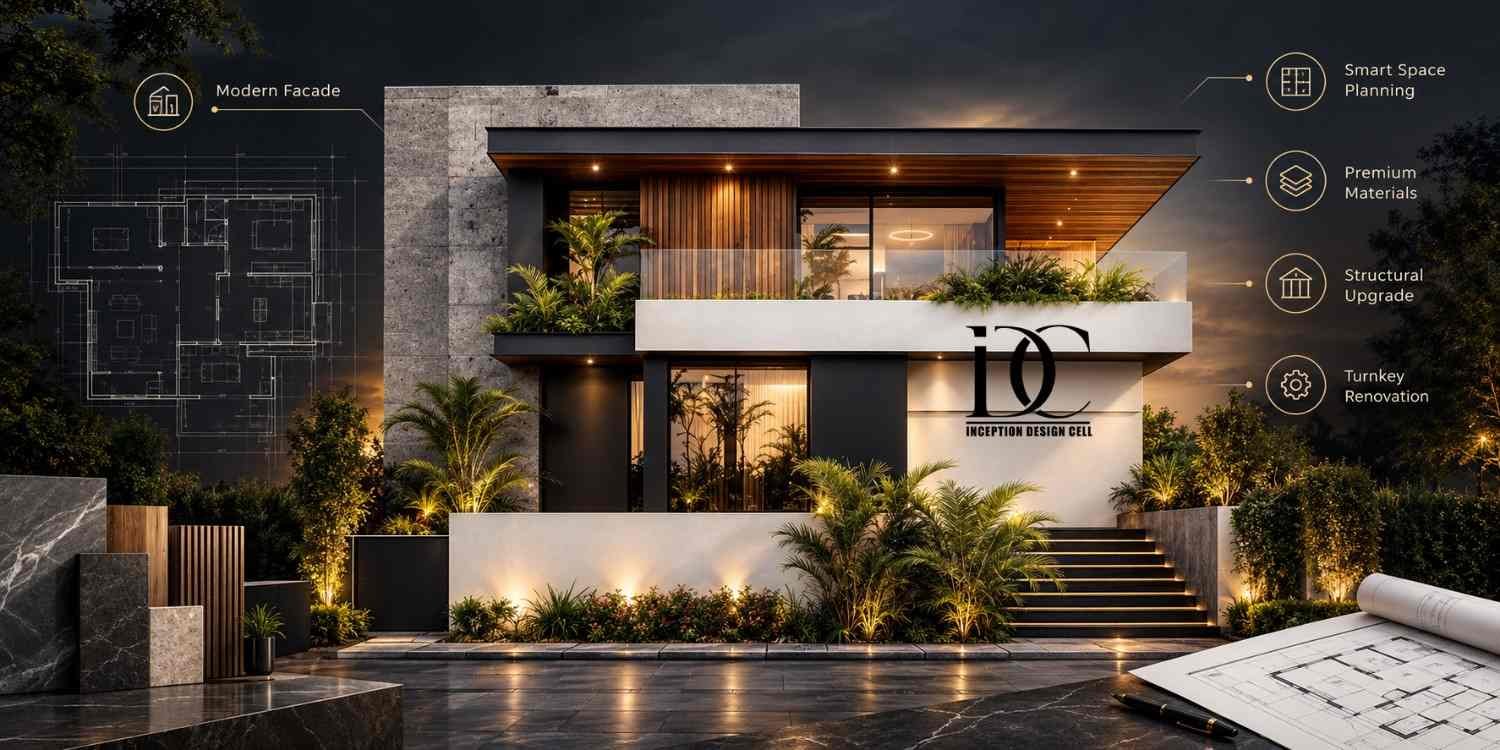
Renovation of a home is not just about refurbishing the flooring, painting the walls, and buying new furniture. Architects in Noida can assist the homeowners in understanding the existing structure, identifying the limitations of the planning, improving the circulation, and formulating a plan for the renovation that will be functional, aesthetic, and comfortable.
Noida has varied residential structures like apartments, builder floors, independent houses, villas, and plotted structures. Every property has its own structural features, service systems, society rules, and space planning problems. Thus, the renovation plan needs to start from the existing property and the requirement of the homeowner.
The goal is not to renovate more; it is to renovate smartly.
Why Do Building Renovation Plans Matter?
Renovation without planning could very quickly get costly.
Hence, one could start off with selecting the tiles, paint, wardrobe, lights, or furniture. Yet, one must understand that all this is to be done later on.
A professional renovation plan can address:
- Existing structural conditions
- Room layouts and circulation
- Electrical requirements
- Plumbing and drainage
- Natural light and ventilation
- Storage requirements
- Furniture placement
- Kitchen and bathroom planning
- Material selection
- Budget priorities
- Execution requirements
This ensures that a situation of having to tear down work already done does not happen due to neglecting factors such as electricity points, plumbing lines, wardrobes, or partitions.
The Residential Architecture service from the Inception Design Cell covers services such as house design, floor plans, blueprints, interior design, and renovation among others. The emphasis is made on merging planning with design.
What Should Be Inspected Before Renovating a Property?
Before preparing a new layout, the existing building should be studied carefully.
Structural Assessment
The first step is to determine which walls and parts can really be changed.
Columns, beams, slabs, load-bearing walls, stairs, and other structural parts must not be changed just based on what is seen.
A wall that seems unnecessary might serve a structural or servicing purpose. Any structural change must thus be considered by a relevant professional.
Electrical Assessment
Modern homes require considerably more electrical infrastructure than older properties.
A renovation assessment should review:
- Existing wiring
- Electrical load
- Distribution boards
- Air-conditioner points
- Kitchen appliances
- Internet points
- Lighting circuits
- Television points
- Backup power requirements
- Smart-home provisions
Planning these requirements before closing walls and ceilings can prevent expensive rework.
Plumbing and Waterproofing
Bathrooms, kitchens, balconies, terraces, and utility areas should be checked for leakage and drainage problems.
Look for:
- Damp patches
- Water stains
- Cracked tiles
- Slow drainage
- Plumbing leaks
- Bathroom seepage
- Terrace leakage
- Damaged waterproofing
It is generally more sensible to resolve these problems before installing expensive new finishes.
Step-by-Step Building Renovation Process
A structured renovation process makes it easier to control the design, cost, materials, and execution.
Step 1: Identify the Problems
Start by listing what is not working in the current home.
For example:
- The living room feels congested.
- The kitchen lacks storage.
- Bedrooms have insufficient wardrobes.
- The bathroom needs modernization.
- There is poor natural light.
- Electrical points are inconvenient.
- There is no suitable work-from-home area.
- The existing furniture does not fit properly.
This list becomes the foundation for the design brief.
Step 2: Conduct a Site Survey
The existing property should be measured and documented before preparing the proposed design.
The survey may include:
- Room dimensions
- Wall positions
- Door and window openings
- Columns
- Ceiling heights
- Plumbing points
- Electrical points
- Existing furniture
- Service shafts
- Balcony dimensions
- Kitchen and bathroom locations
This information prevents designers from creating layouts based on assumptions.
Step 3: Develop the New Layout
Once the existing conditions are understood, the proposed plan can be developed.
Depending on the property, this could involve:
- Improving living-room circulation
- Replanning the dining area
- Expanding kitchen functionality
- Creating better storage
- Reorganizing bedrooms
- Adding a study corner
- Improving utility space
- Repositioning furniture
- Creating flexible spaces
The best renovation is often the one that solves several problems with a limited number of changes.
Step 4: Develop the Design Concept
Once the layout is approved, the visual direction can be established.
Homeowners may prefer:
- Contemporary interiors
- Minimalist design
- Modern Indian aesthetics
- Warm neutral interiors
- Natural materials
- Luxury finishes
- Functional modernism
- Biophilic elements
Inception Design Cell states that its design philosophy considers client requirements, lifestyle, preferences, functionality, innovation, sustainability, and budget while developing design solutions.
This is important because the appearance of a renovated home should support the way it is actually used.
Step 5: Prepare Detailed Drawings
Detailed drawings make the design easier to execute.
Depending on the project’s scope, documentation may include:
- Existing floor plans
- Proposed floor plans
- Furniture layouts
- Electrical layouts
- Lighting layouts
- Ceiling plans
- Flooring layouts
- Kitchen drawings
- Wardrobe drawings
- Wall elevations
- Material specifications
- 3D views
Inception Design Cell also works with BIM and 3D-based design processes, helping clients and project teams understand spatial relationships before construction progresses.
Step 6: Finalize the Budget
The renovation budget should be prepared after the scope has become reasonably clear.
Instead of considering only one overall number, divide the budget into categories.
For example:
- Civil work
- Electrical work
- Plumbing
- Waterproofing
- Flooring
- Painting
- Kitchen
- Bathrooms
- Wardrobes
- False ceiling
- Lighting
- Furniture
- Design fees
- Project management
- Contingency
This makes it easier to understand where the money is going.
Building Renovation Cost in Noida
The cost of renovation depends largely on various factors like the age of the building, its conditions, size, specifications, labour, and customization needs.
Current Noida renovation market references commonly place broad planning ranges around:
- Basic renovation: ₹800–₹1,500 per sq ft
- Standard renovation: ₹1,500–₹2,500 per sq ft
- Premium renovation: ₹2,500–₹4,000+ per sq ft
These figures are indicative rather than fixed project quotations.
For instance, for a 1,200 sq ft house that is getting a large renovation, the scope for planning would be ₹18-30 lakhs. Nevertheless, the budget amount may get increased if any of the other above mentioned renovations take place such as making any changes in the structure of the house.
As can also be seen in renovation reference values in Noida currently, there are some variations between simple, standard, and luxury renovations.
What Influences Renovation Cost?
Several factors can change the final cost.
Property Condition
An older property requiring extensive repair will usually require more civil and technical work than a recently constructed home.
Material Selection
Italian marble, premium tiles, natural stone, veneer, designer hardware, custom lighting, and imported fittings can significantly increase the budget.
Custom Furniture
Factory-made or site-built wardrobes, kitchens, storage units, TV units, study desks, and other furniture add to the overall project cost.
Civil Modifications
Removing walls, changing flooring, modifying bathrooms, shifting kitchens, or altering openings can increase labour and material costs.
Services
Electrical rewiring, plumbing replacement, air-conditioning provisions, networking, and smart-home infrastructure also affect the budget.
How to Control Your Renovation Budget
A controlled budget does not mean compromising on every material.
Instead, homeowners should prioritize spending.
Spend More on Technical Work
Give priority to:
- Structural repairs
- Waterproofing
- Electrical systems
- Plumbing
- Drainage
- Quality hardware
- Kitchen infrastructure
- Frequently used surfaces
These elements are difficult and expensive to replace later.
Save on Replaceable Décor
You can control costs through:
- Simple wall finishes
- Limited decorative panels
- Practical lighting
- Standard furniture in selected areas
- Fewer decorative partitions
- Durable but economical materials
The goal should be long-term value rather than maximum spending.
Keep a Renovation Contingency
Many existing properties hide underlying issues.
After demolition of old flooring, opening up the walls, or demolition of bathroom walls, such problems can be revealed.
Generally, contingency reserves of 10-15% are recommended. In case of older property having demolition work, even more contingencies are needed.
If the cost of renovation is to be ₹20 Lakh, then keeping around ₹2-3 Lakhs in hand would be a good move.
How Space Planning Can Improve an Existing Home
- Renovation provides an opportunity to recover space that is currently being wasted.
- A poorly used passage can become storage.
- An oversized entrance area can become a compact work zone.
- A deep wardrobe can be redesigned to improve accessibility.
- A balcony can become a seating or green area where building rules permit.
- A kitchen can become more functional by improving the relationship between appliances, countertop space, storage, and circulation.
This is where design thinking becomes more valuable than simply replacing old finishes.
Interior Design for Home in Noida: Planning Rooms for Real Life
Interior design in the home context should revolve around lifestyle considerations first, followed by functionality before anything else. If one is considering Interior Design for Home in Noida the lifestyles of individual families should be taken into consideration. A family with kids, working parents, older people, and someone working at home will all need very different interior designs despite having equally sized space in the home.
Living Room
The living room should have comfortable circulation between seating, television, dining, entrance, and other frequently used areas.
Avoid filling every available corner with furniture.
Instead, use furniture according to actual movement patterns.
Kitchen
A practical kitchen should consider:
- Countertop length
- Appliance positions
- Storage requirements
- Refrigerator location
- Sink placement
- Hob position
- Utility access
- Cleaning requirements
Good kitchen design is about workflow as much as appearance.
Bedroom
Bedrooms should provide enough room for the bed, wardrobes, side tables, circulation, dressing requirements, and lighting.
Built-in storage can be particularly effective where floor area is limited.
Bathroom
A bathroom renovation should consider waterproofing, drainage, ventilation, storage, lighting, fixtures, and ease of cleaning.
Decorative materials should never take priority over technical performance.
Home Office
A dedicated office is not always necessary.
A well-designed niche, part of a bedroom, or unused corner can become an efficient workstation with the right desk, storage, lighting, and acoustic considerations.
Renovation Considerations for Noida Apartments
Apartment renovation comes with additional restrictions that should be identified early.
Depending on the project and housing society, homeowners may need to consider:
- Working hours
- Material movement
- Lift usage
- Debris disposal
- Structural modifications
- Plumbing shafts
- Common areas
- Exterior alterations
- Noise restrictions
For properties in areas such as Sector 50, Sector 62, Sector 74, Sector 93, Sector 137, and Sector 150, the exact rules can vary between developments.
Therefore, the renovation team should confirm applicable society requirements before execution.
Renovation Considerations for Independent Houses
Independent houses can offer more flexibility but may involve more extensive work.
Potential renovation requirements include:
- Façade redesign
- Terrace waterproofing
- Structural strengthening
- Staircase improvements
- Additional rooms
- External services
- Landscape planning
- Boundary-wall improvements
- Parking modifications
This makes early architectural assessment particularly valuable.
Choosing the Right Professional for Your Renovation
Selecting a design team should not be based only on the lowest fee.
A homeowner should understand the complete service process.
Ask:
- Will the property be measured?
- Will existing conditions be documented?
- Are detailed drawings included?
- Will material specifications be provided?
- How are revisions handled?
- Who coordinates consultants?
- How is the budget developed?
- Is site supervision available?
- How are construction changes handled?
Portfolio quality matters, but project methodology is equally important.
Architects in Noida with experience in both architectural planning and interior coordination can be helpful to decrease conflicts among civil work, services, furniture, lighting, and finishes for extensive renovations.
Why Inception Design Cell Can Be Considered
Inception Design Cell is an architecture and urban planning firm located in Noida, practicing in architecture, interior design, BIM, and space optimization.
On its website, residential architecture, interior designing, remodeling, and facade enhancement of existing buildings are among the fields of expertise showcased by the firm.
Apart from that, Inception Design Cell operates in various categories of projects, such as residential, commercial, hospitality, industrial, and townships.
As a homeowner, the additional architectural knowledge of the firm could be helpful in case of remodeling involving more than just interior decoration.
The firm’s approach consists in the analysis of client needs prior to designing.
A Short Client–Designer Conversation
Client: I need Architects in Noida who can help me renovate my existing house.
Designer: Inception Design Cell can evaluate your space, design, structure, and your needs regarding renovation.
Client: Can you also design the interiors of the place?
Designer: Yes, Inception Design Cell can help you with your renovation along with functional designing and interior designing.
Common Renovation Mistakes to Avoid
Homeowners can reduce unnecessary expenses by avoiding common planning mistakes.
- Starting demolition before finalizing the design
- Ignoring structural elements
- Hiding old plumbing without inspection
- Painting before resolving dampness
- Buying furniture before confirming measurements
- Forgetting electrical requirements
- Choosing materials only for appearance
- Changing the design repeatedly during construction
- Not maintaining a contingency fund
- Accepting an estimate without checking exclusions
The more decisions that are finalized before execution, the easier it becomes to control cost and timeline.
Making a Renovated Home Future-Ready
A renovation should ideally remain useful for many years.
Consider providing for:
- Additional electrical points
- Better internet connectivity
- Air-conditioning requirements
- Flexible furniture
- Energy-efficient lighting
- Smart-home provisions
- Accessible storage
- Easy-maintenance materials
- Better ventilation
- Flexible work areas
The objective is not to install every new technology.
Instead, create a home that can adapt as requirements change.
Summary
Success in renovation cannot be measured in terms of how much construction work is done. Success in renovation lies in how well the existing property is improved.
The right way to renovate starts with assessing the building, recognizing problems, designing a viable plan, coordination of technical services, choosing proper materials, drawing up detailed plans, and setting a feasible budget.
The cost of renovation in Noida depends on the condition of the property and the scope of the project. Generic per square foot rates cannot be applied to projects in Noida until a project estimate is drawn after assessment of the property and the renovation needs.
Architects in Noida can be very helpful in renovations that involve any spatial changes, technical coordination, structural aspects, or complete remodeling of the existing house.
Inception Design Cell has all the expertise of architecture, interiors, BIM, and space planning. Inception Design Cell is the right choice for homeowners who want to improve their existing property.
Renovation should not be treated as a process of carrying out various tasks; rather, it should be viewed as a system where all parts of the house form an integrated whole. When considering such elements as the layout, services, furniture, materials, light, budget, and implementation at the same time, chances for success will be greater.
Some Important Questions
1. How much does building renovation cost in Noida?
Basic renovation can broadly start around ₹800–₹1,500 per sq ft, while standard and premium projects may range from ₹1,500–₹2,500 and ₹2,500–₹4,000+ per sq ft respectively. The actual cost depends on scope, property condition, materials, and customization.
2. Should I hire an architect for renovating an existing house?
An architect can be particularly useful when the project involves layout changes, structural considerations, service coordination, detailed drawings, façade changes, or extensive renovation. For purely cosmetic upgrades, a smaller design scope may be sufficient.
3. How long does a home renovation take?
The timeline depends on the scale of work. Cosmetic renovations may be completed relatively quickly, while projects involving civil modifications, kitchens, bathrooms, electrical work, plumbing, custom furniture, and detailed interiors can take considerably longer.
4. Can the layout of an apartment in Noida be changed?
Some internal changes may be possible, but structural elements, columns, slabs, service shafts, and other building components require professional assessment. Apartment owners should also check society or RWA requirements before starting major modifications.
5. What percentage should I keep as renovation contingency?
Around 10–15% is a useful starting point for many renovation budgets. Older properties or homes requiring extensive demolition may require a larger contingency because concealed problems can emerge during construction.
6. Should architecture and interiors be planned together?
Yes. Coordinating architecture and interiors can improve decisions related to space planning, electrical points, plumbing, furniture, lighting, storage, ceilings, materials, and execution. This integrated approach can also reduce the possibility of expensive design changes during construction.
About us –
Official No. – +91-9667664304
Official Email – inceptiondesigncell@gmail.com