Selecting an Architect in Greater Noida for a commercial project entails far more than merely choosing an aesthetically pleasing building façade. For offices, retail outlets, showrooms, multi-purpose buildings, hospitality and other commercial developments, there is the need to plan for circulation, customer traffic, service access, parking, branding, efficiency, and future growth potential. In Greater Noida, where commercial development is ongoing within sectors like Knowledge Park, Techzone, Greater Noida West and other surrounding sectors, the design must be responsive to the site and the proposed commercial use.
The question for the commercial developer is not merely, “Who can design my building?” but rather, “Who can turn my business needs into a functional and cost-effective facility?” This involves a process that connects site analysis, concept development, architectural drawings, technical documents, interior design and implementation coordination.
Inception Design Cell is a Noida-based architecture, interior design and urban planning firm operating in Greater Noida and other Delhi-NCR regions. Its published philosophy is one of architecture, interior design, 3D visualization, urban planning and project coordination.
Why Commercial Architecture in Greater Noida Requires Strategic Planning
The commercial building must perform as an operating environment. A good looking façade cannot be a solution if the circulation is not efficient, or the servicing spaces or the floor plan is not functional.
A professional Architect in Greater Noida begins by analyzing the activities that take place within the structure. The corporate office will require a reception, cabin, work station, conference room, and break room whereas the showroom will need visibility, product display, and circulation.
It goes the same way for other commercial buildings such as restaurant, clinic, school, retail space, and others.
Commercial Projects Need More Than an Attractive Elevation
A successful commercial design generally considers:
- Site access and entry-exit movement
- Parking and pedestrian circulation
- Floor efficiency and usable area
- Reception and customer movement
- Fire and life-safety planning
- Electrical and HVAC requirements
- Service areas and back-of-house functions
- Natural light and ventilation
- Branding and visual identity
- Future flexibility and expansion
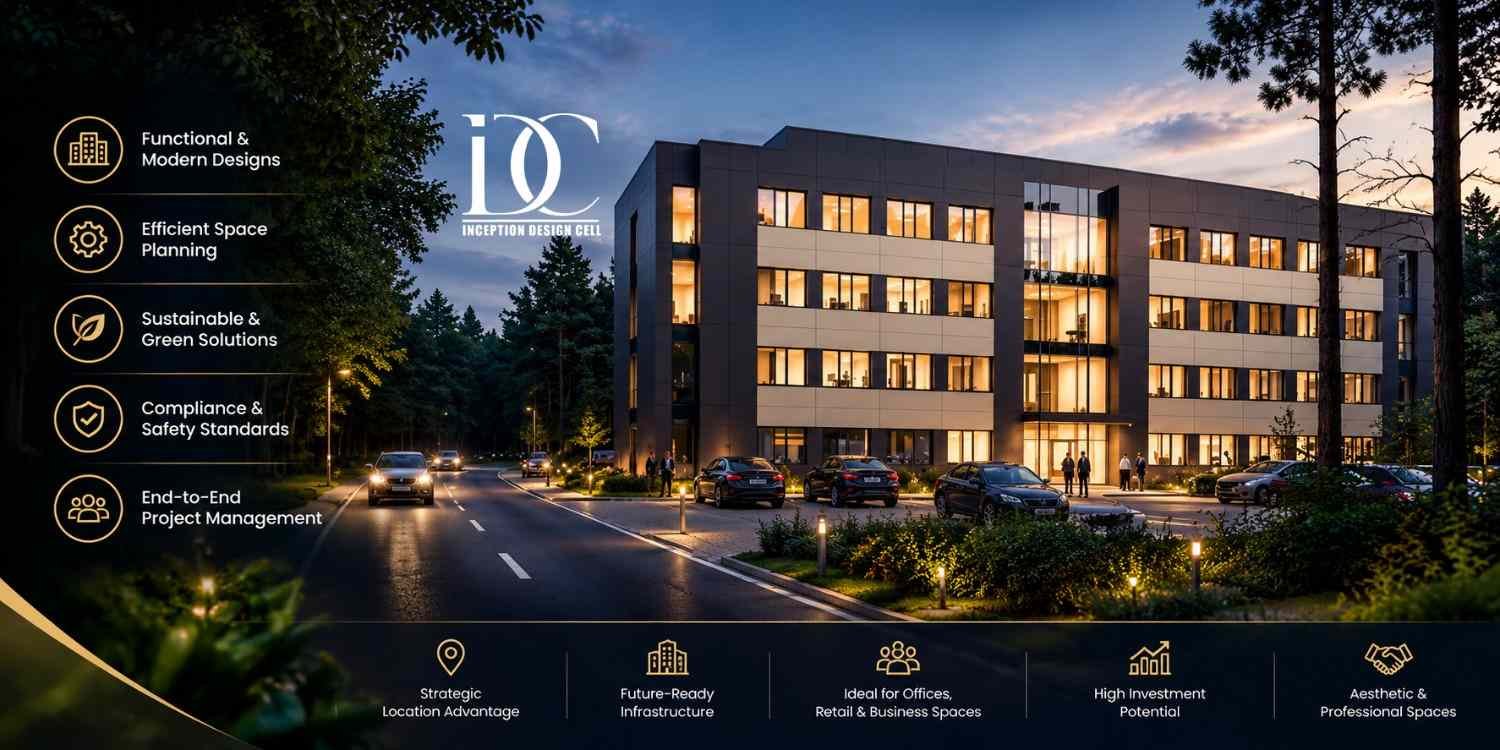
According to the Inception Design Cell’s published commercial architectural portfolio, the design firm specializes in corporate office buildings, IT parks, retail outlets, showrooms, hybrid properties and co-working places.
What an Architect Should Plan Before Construction
One of the most costly errors in commercial construction is beginning the actual work before the design process is well thought out.
The effective architectural design process sets up this relationship before construction options become either difficult or costly to alter.
Site Analysis and Feasibility
The first step should determine what can be developed on the property practically.
The architect studies the size of the plot, roads, orientation, adjacent buildings, land levels, and development requirements. In case of Greater Noida projects, the requirements of the authority and permissions for the project also have to be taken into consideration.
Such an assessment can identify restrictions even before spending money on drawings.
Space Planning
Space planning translates the business briefing into an actual architectural programming of the building.
In office environments this could be the calculation of workspace accommodation, boardrooms, managerial booths, reception, pantry and support spaces. In commercial buildings, however, space planning could lean more on display, people movement, storage and billing.
Here lies the potential of good design impacting business performance.
Step-by-Step Commercial Architecture Process
Step 1: Understanding the Project Brief
The discussion starts with a thorough discussion of the business.
The client needs to mention the purpose of the building, its expected capacity, budget, architecture type, schedule, and future plans.
For instance, a tech company that wants to build an office in Greater Noida will require flexible spaces depending on the size of the team at any time. The showroom will have different priorities.
Step 2: Site Study and Feasibility
The architect studies the available site and identifies opportunities and constraints.
At this stage, the team can assess orientation, access, setbacks, circulation, parking possibilities, building massing and potential zoning of functions.
The objective is to establish a realistic design direction before detailed architectural work begins.
Step 3: Concept Development
The initial concept translates the business brief into a spatial idea.
Masses, entrances, circulation routes, façade direction and major functional zones are developed. Inception Design Cell describes its design philosophy around balancing aesthetics, functionality and client-specific requirements rather than using one standard solution for every project.
Step 4: Design Development
Once the concept is accepted, the design becomes more detailed.
Floor plans, elevations, sections, material ideas and 3D visualizations help the client understand how the proposed commercial property will function and appear.
3D visualization is particularly useful because clients can identify spatial or aesthetic issues before construction.
Step 5: Technical Drawings and Documentation
The next stage converts design ideas into drawings that can support construction.
Depending on the agreed scope, this may include architectural working drawings, detailed plans, elevations, sections, construction details and coordination drawings.
The Council of Architecture’s published engagement framework also places conceptual design, preliminary schemes, statutory approvals, working drawings, specifications, tender documentation and construction-stage services within defined architectural stages.
Step 6: Consultant and Contractor Coordination
Commercial buildings usually involve several disciplines.
Structural engineering, electrical systems, plumbing, HVAC, fire-safety requirements and other specialist services need to work with the architectural layout.
Coordination at this stage helps reduce clashes and avoid expensive changes during construction.
Step 7: Site Coordination and Execution
Once construction starts, drawings need to remain connected to actual site conditions.
Site visits, clarification of drawings and coordination with contractors can help preserve the intended design quality.
For complex commercial projects, the Council of Architecture notes that day-to-day construction supervision may be handled by a construction manager or site supervision professional working under the architect’s guidance.
Commercial Architecture Costs in Greater Noida
Construction cost should not be taken in place of the professional fee of the architect.
The final cost of construction is dependent on the type of building, structure, constructed area, specification, facade, MEP services, finishes, site development, and the contractor rate. Thus, a single figure based on the per square foot can be misleading without specifying the scope.
Fees of architectural professionals also differ based on the type of services.
The current scale that is published by the Council of Architecture gives 5% of the cost of works assigned for non-housing projects for comprehensive architectural services. While for an individual house, it gives 7.5%, and 7.5% for interior architecture. These are reference professional scales based on the defined scopes and not the standard quotes for all the commercial private projects.
For instance, if the scope of a commercial architectural project is having ₹1 crore of assigned works, then mathematically the reference professional fee of 5% will be ₹5 lakh before additional charges and tax.
A practical commercial-project budget should account for:
- Architectural and consultant fees
- Civil and structural construction
- Electrical and plumbing systems
- HVAC and fire-safety systems
- Flooring and wall finishes
- Doors, windows and façade
- Furniture and fixed interiors
- External development
- Approvals and statutory charges
- Contingency for unforeseen conditions
The important point is that the cheapest quotation is not necessarily the lowest project cost. A design that reduces wasted circulation, improves usable floor area and prevents major construction changes can have financial value beyond the initial professional fee.
How Home Interior Designers in Greater Noida Fit Into the Process
Architectural design and interior design need not always be treated as entirely separate phases.
In a newly designed commercial building that will have an intricate office or retail fit-out in future, coordination between architecture and interiors from early stages can help avoid any disputes regarding ceiling heights, electrical points, lighting, furniture arrangements, partitions, and HVAC.
While the second provided keyword refers to residential interior design, it must be noted that the Home Interior Designers in Greater Noida use many of the same basic principles of planning which include human behavior, storage design, lighting coordination, material selection and functional circulation.
References available on the current 2026 Greater Noida market provide a large difference in prices for the residential interiors. There are published quotations that range around ₹4.5-₹6 lakh for some turnkey projects and ₹6.5-₹15 lakh or even more for 3BHK projects. Some other market references quote even wider ranges indicating that the interior quotation must be evaluated based on the actual scope of work rather than just by price.
In case of commercial interiors, the same principle is applicable because of the complex nature of such interiors including lighting, HVAC, partitions, workstations, signage and business fit-outs.
Designing for Greater Noida’s Local Context
Greater Noida is not one homogeneous development environment.
An office space close to Knowledge Park will have different operational demands than a retail space in Greater Noida West. A showroom on a major thoroughfare needs good visibility, whereas an office space within a commercial development project may emphasize circulation and efficiency more.
Local design considerations can include:
Climate and Daylight
Orientation, shading, glazing, and daylighting design may have an effect on thermal comfort and energy consumption.
Good façade design can strike a balance between natural lighting and sunlight without being wholly dependent on extensive glazing.
Movement and Accessibility
Users of commercial buildings are not all the same.
Circulation is a function which needs to take account of people in their different roles such as workers, customers, delivery and maintenance people.
Flexibility
Changes in business needs occur.
A commercial floor that is designed only to meet current staffing needs may turn out to be inadequate when the organization grows.
Brand Identity
Architecture may also become part of a corporation’s physical identity.
Materials, entrance style, proportion of the façade, lighting and interior design may reveal whether a company needs a corporate, luxury, creative, technical or hospitality image.
How to Choose the Right Architect for Your Commercial Project
Before appointing a professional, look beyond photographs on a portfolio.
Check whether the architect can demonstrate a process suitable for the scale and type of project you are planning.
Consider these questions:
- Has the team worked on similar commercial building types?
- Does the proposal clearly define deliverables?
- Are working drawings included?
- Is 3D visualization part of the process?
- How will structural and MEP consultants be coordinated?
- Who handles site coordination?
- How are design revisions managed?
- What is included and excluded from the quoted fee?
- How are approvals and documentation handled?
- What happens when the project scope changes?
Inception Design Cell states that its services extend across architecture, interior design, landscape architecture, urban planning, 3D visualization and research, with project-management and coordination capabilities.
That multidisciplinary structure can be particularly relevant when a project requires architecture and interior decisions to remain visually and technically connected.
A Simple Commercial Design Brief You Can Prepare
Before meeting an architect, prepare a short project brief.
Include:
- Plot size and location
- Intended commercial use
- Approximate built-up requirement
- Number of floors
- Expected users or employees
- Parking requirement
- Target budget
- Preferred design style
- Expected completion period
- Future expansion plans
This gives the architect enough information to begin feasibility discussions without spending the first meeting collecting basic project data.
A Short Conversation Before Starting the Project
Client: We want a practical commercial design for our business needs and growth.
Architect: An Experienced Architect in Greater Noida can plan the site, plan, façade, services, and circulation according to the business requirements.
Client: We would like both the interior design and architecture to be integrated.
Architect: Inception Design Cell can integrate the architectural design with interior planning.
Why Inception Design Cell Can Be Considered for Greater Noida Projects
Inception Design Cell is an architectural firm, offering services for interior designing and urban planning that operates out of Noida and works in the regions of Greater Noida and larger Delhi-NCR region. Their portfolio consists of residential and commercial designs, and the range of services offered include architecture, interior designing, urban planning and 3D visualization.
The other approach mentioned by this company also consists of client-oriented planning, space management, sustainability, technical documentation and site coordination.
For the owner of a commercial property, such approach can be helpful in situations where the project needs more than just the architectural design.
Summary
For commercial buildings in Greater Noida, the architectural design should serve the purpose of business rather than just making an architecturally beautiful building. These factors as feasibility of site, functionality of design, circulation of users, service requirements, compliance issues, construction documents, interiors, and coordination form the final outcome.
Working together with an Architect in Greater Noida, helps one convert a brief for the commercial building into a well-coordinated design strategy. The best way to begin is to make sure there exists a strong project brief along with the budget and scope of professional services.
These services provided by Inception Design Cell include architecture, interior design and urban planning.
Some Important Questions
1. What does a commercial architect do in Greater Noida?
A commercial architect develops the building concept, plans functional spaces, coordinates design disciplines and prepares architectural documentation according to the agreed scope. Commercial projects can include offices, retail stores, showrooms, hospitality spaces and mixed-use properties.
2. How much does an architect charge for a commercial project?
There is no single private-market fee for every project. The Council of Architecture’s published scale lists 5% of the cost of works assigned for comprehensive architectural services for projects other than housing, subject to the stated scope and conditions. Actual professional appointments can differ depending on project complexity and deliverables.
3. What should I discuss with an architect before starting construction?
Discuss the site, intended use, built-up requirement, budget, number of floors, parking, timeline, preferred architectural character and future expansion plans. You should also ask for a clear list of drawings, consultant coordination and site services included in the appointment.
4. Can architecture and interior design be planned together?
Yes. Coordinating both from the early stages can help align furniture layouts, lighting, ceiling heights, electrical points, partitions, materials and circulation with the architectural design.
5. How much do interiors cost in Greater Noida?
Residential interior costs vary significantly by property size, materials and scope. Current 2026 published Greater Noida estimates include approximately ₹4.5–₹6 lakh for some 2BHK turnkey projects and around ₹6.5 lakh upward for 3BHK projects, while other sources show wider ranges. A project-specific BOQ is more useful than relying on a generic online figure.
6. Why is 3D visualization useful for a commercial project?
3D visualization allows clients to review proposed spaces, materials, lighting, furniture arrangements and exterior appearance before construction. Inception Design Cell’s published services include 3D visualization and walkthroughs as part of its broader design offering.
About us –
Official No. – +91-9667664304
Official Email – inceptiondesigncell@gmail.com