
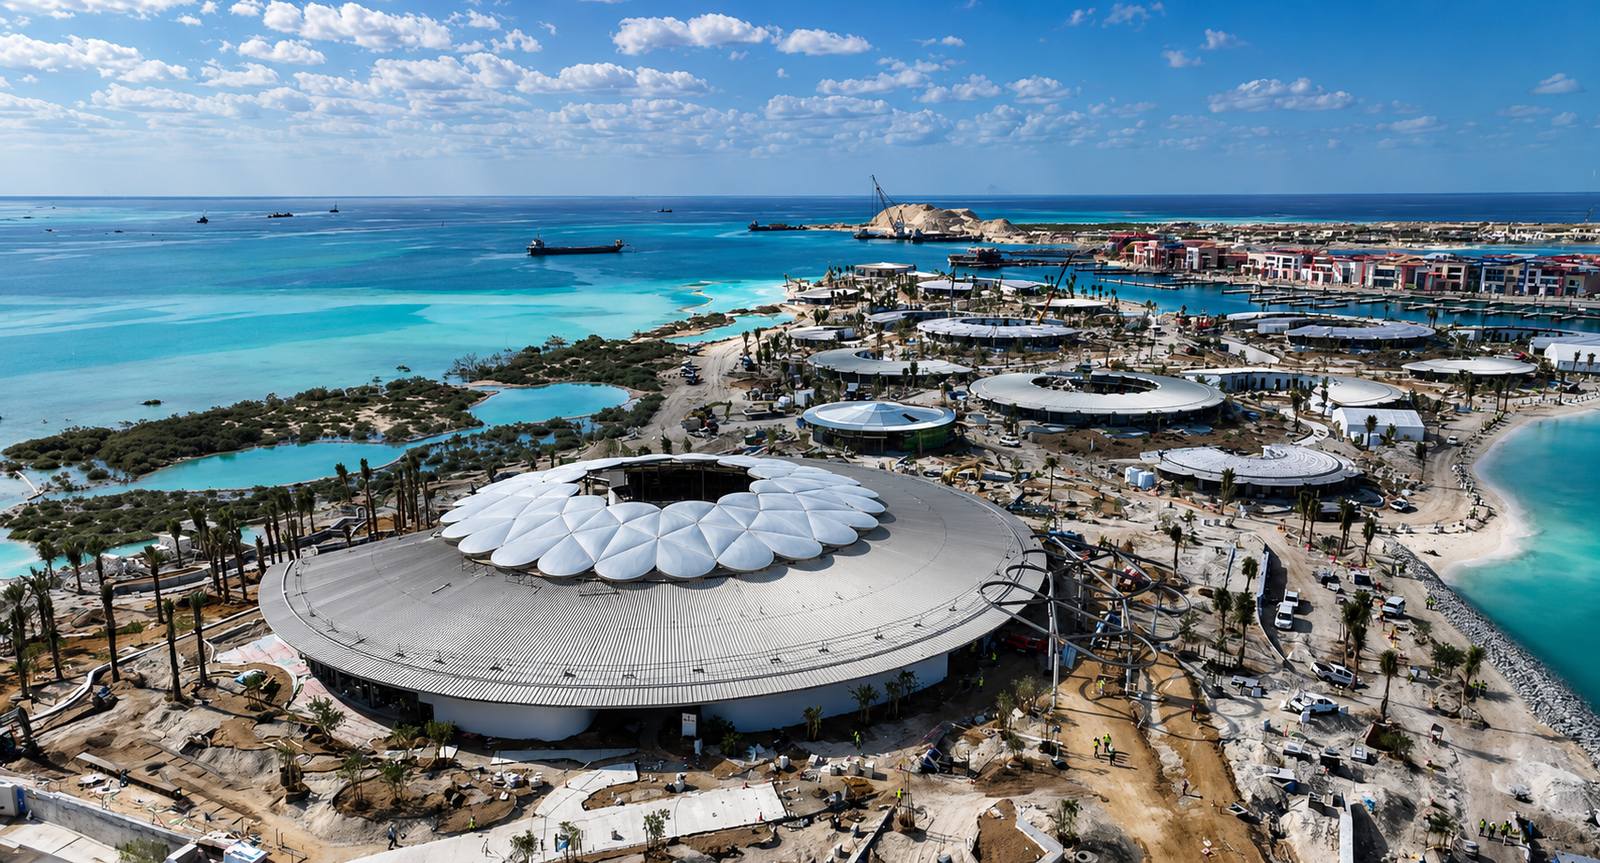
Modern architecture is constantly evolving as architects, engineers, and developers look for materials that can deliver structural efficiency without compromising visual appeal. Large commercial developments, stadiums, airports, hospitality destinations, and public spaces increasingly require roofing solutions that are lightweight, durable, energy-conscious, and capable of creating distinctive architectural identities.
An ETFE Roof System offers a compelling response to these requirements. Made from Ethylene Tetrafluoroethylene, ETFE is a high-performance fluoropolymer that combines exceptional light transmission, low weight, flexibility, and resistance to environmental conditions. When engineered as cushions, panels, or other roofing configurations, ETFE can create expansive covered spaces while supporting sophisticated architectural forms.
For companies such as CForce, the value of ETFE extends beyond the material itself. Successful ETFE projects depend on coordinated engineering, digital modeling, fabrication, procurement, and installation. This integrated approach allows architects and developers to turn ambitious concepts into practical, high-performance building solutions.
What Is an ETFE Roof System?
An ETFE Roof System is an architectural roofing solution that uses ETFE film as the primary transparent or translucent membrane. The material is extremely lightweight compared with conventional glazing, yet it can withstand demanding environmental conditions when properly designed and supported.
One of the most recognizable configurations is the ETFE cushion. Multiple layers of ETFE film are sealed around their edges and supported by a framing system. Low-pressure air is introduced between the layers, creating a stable cushion that maintains its shape and provides insulation.
Depending on the project’s requirements, ETFE can also be used as single-layer or multi-layer foil systems.
The overall system may incorporate:
- ETFE foil
- Aluminum framing
- Steel support structures
- Air supply equipment
- Edge profiles
- Drainage components
- Control systems
- Connection and anchoring systems
The combination of these components creates a lightweight building envelope capable of spanning large areas.
Design Flexibility of ETFE
One of the most important reasons architects specify an ETFE Roof System is its design flexibility.
Traditional roofing materials can impose limitations on geometry, span, weight, and transparency. ETFE offers architects considerably more freedom to explore curved, vaulted, domed, folded, and free-form structures.
ETFE systems can be incorporated into:
- Atrium roofs
- Skylights
- Canopies
- Stadium roofs
- Shopping centers
- Exhibition halls
- Airport terminals
- Entertainment venues
- Hospitality developments
- Public spaces
This flexibility allows the roof to become an integral part of the architectural identity rather than simply a protective layer.
Lightweight Construction
ETFE is exceptionally lightweight. This characteristic can significantly influence the structural strategy of a project.
Compared with traditional glass systems, an ETFE Roof System can substantially reduce the dead load transferred to the supporting structure. This can create opportunities to optimize steelwork, connections, foundations, and other structural elements.
A lightweight roof can also provide practical benefits during construction, including:
- Easier transportation
- Reduced lifting requirements
- Simplified handling
- Potentially faster installation
- Reduced structural demands
However, lightweight construction does not mean reduced engineering requirements. Wind, snow where applicable, maintenance loads, internal pressure, and other environmental factors must still be carefully considered during design.
Maximizing Natural Daylight
Natural daylight is one of ETFE’s defining architectural characteristics.
Depending on the selected film and configuration, an ETFE Roof System can allow significant amounts of daylight to enter a building. This can create bright and visually open interiors while reducing reliance on artificial lighting during suitable daylight conditions.
This feature is particularly valuable in:
- Shopping malls
- Transportation hubs
- Sports venues
- Atriums
- Public gathering spaces
- Exhibition centers
Beyond energy considerations, natural light can influence how people experience a building. A carefully designed ETFE roof can create a sense of openness and connection with the outdoor environment while still providing shelter from weather conditions.
Solar Control and Thermal Performance
While daylight is beneficial, uncontrolled solar radiation can create excessive heat gain. Therefore, high-performance ETFE design requires more than simply maximizing transparency.
An ETFE Roof System can be engineered using different film configurations, coatings, patterns, and layers to influence solar and thermal performance.
For example, fritted ETFE can be used to control solar transmission while retaining the material’s lightweight and transparent characteristics.
Multi-layer cushions can also provide improved thermal performance compared with a single membrane layer.
The right solution depends on:
- Building orientation
- Climate
- Internal heat loads
- Desired daylight levels
- Solar exposure
- HVAC strategy
- Energy targets
- Building function
This is why ETFE should be treated as part of the overall building envelope strategy rather than as an isolated roofing material.
Durability in Demanding Environments
A major misconception about lightweight materials is that they must be fragile. In reality, ETFE is engineered for demanding architectural applications.
An ETFE Roof System can provide strong resistance to UV exposure and many environmental conditions. The material’s chemical stability and ability to withstand outdoor exposure make it suitable for long-term architectural applications when appropriately specified and installed.
This is especially relevant for projects in Saudi Arabia and the GCC, where buildings can experience:
- Intense solar radiation
- High temperatures
- Dust
- Strong winds
- Large temperature variations
- Occasional heavy rainfall
Proper system engineering, material selection, detailing, and maintenance remain essential for achieving long-term performance.
Sustainability Advantages
Sustainability is increasingly becoming a fundamental requirement for new construction.
An ETFE Roof System can contribute to sustainable architectural strategies through its low material weight, daylight transmission, and long-term performance.
Potential benefits include:
Reduced Structural Material
Because ETFE is lightweight, the supporting structural system may be optimized accordingly.
Daylight Utilization
Transparent or translucent roofing can reduce dependence on artificial lighting during daylight hours.
Lightweight Transportation
The low mass of ETFE can reduce transportation requirements compared with heavier roofing materials.
Long Service Life
Properly designed ETFE systems can provide long-term architectural performance.
Material Efficiency
ETFE can cover large areas using relatively small quantities of material compared with some conventional glazing systems.
Sustainability should always be assessed at the whole-building and lifecycle level, considering manufacturing, operation, maintenance, replacement, and end-of-life considerations.
ETFE for Large-Span Architecture
Large-span structures present unique engineering challenges. Architects want expansive spaces with minimal internal columns, while engineers must control loads, deflection, stability, and construction requirements.
The low weight of an ETFE Roof System makes it particularly attractive for large-span applications.
Potential projects include:
- Stadiums
- Arenas
- Airports
- Convention centers
- Exhibition facilities
- Entertainment complexes
- Shopping malls
In these environments, ETFE can provide extensive coverage without creating the visual heaviness associated with some conventional roof systems.
ETFE Cushions and Pneumatic Stability
ETFE cushions represent one of the most innovative forms of ETFE architecture.
The cushions typically consist of multiple ETFE layers that are continuously pressurized with low-pressure air. The internal pressure helps maintain the desired geometry and contributes to the structural behavior of the system.
A typical cushion system includes:
- ETFE foil layers
- Edge framing
- Air supply equipment
- Pressure monitoring
- Control systems
- Structural support
Because the cushions depend on controlled internal pressure, system reliability and monitoring are important parts of the engineering strategy.
Importance of BIM and Digital Engineering
Complex ETFE architecture requires precise coordination.
Modern BIM workflows allow architects, structural engineers, fabricators, and contractors to develop coordinated digital models before physical construction begins.
For an ETFE Roof System, BIM can help coordinate:
- Membrane geometry
- Structural steel
- Aluminum framing
- MEP systems
- Drainage
- Lighting
- Access requirements
- Connections
Digital coordination can identify potential clashes before fabrication, reducing the likelihood of expensive modifications during construction.
For complex projects, this can significantly improve communication between design and construction teams.
From Engineering to Fabrication
ETFE systems require specialized fabrication techniques.
Once the geometry and engineering parameters are established, the membrane panels are developed according to carefully calculated patterns. Precision cutting and welding are critical because the manufactured components must correspond accurately to the engineered geometry.
The fabrication process may involve:
- Digital pattern development
- CNC cutting
- Heat welding
- Edge reinforcement
- Dimensional inspection
- Quality control
- Packaging and transportation
Manufacturing accuracy has a direct impact on installation quality and the final appearance of the roof.
Professional Installation Matters
Even an expertly designed ETFE Roof System can underperform if installation is poorly executed.
Installation requires careful coordination between the structural support system, membrane components, framing, and pneumatic equipment where applicable.
Installation teams must consider:
- Weather conditions
- Lifting procedures
- Membrane handling
- Connection sequencing
- Tensioning requirements
- Cushion inflation
- System commissioning
Professional installation helps ensure the completed roof achieves the intended geometry and performance.
ETFE in Saudi Arabia and the GCC
Saudi Arabia and the wider GCC are experiencing significant investment in commercial, tourism, entertainment, sports, and public infrastructure.
These developments often feature ambitious architectural concepts that require innovative materials and construction technologies.
An ETFE Roof System is well suited to projects where designers want to combine:
- Large-span coverage
- Lightweight construction
- Natural daylight
- Contemporary aesthetics
- Energy-conscious design
- Architectural flexibility
From major entertainment destinations to hospitality and public developments, ETFE can support the region’s growing demand for distinctive and high-performance architecture.
Why CForce?
CForce is a specialized engineering and contracting company delivering advanced architectural and structural solutions across Saudi Arabia and the GCC.
The company’s capabilities include ETFE systems, tensile fabric structures, PTFE and PVC membrane structures, architectural steel structures, aluminum and glass systems, BIM engineering, fabrication, procurement, and installation.
For an ETFE Roof System, CForce’s integrated approach allows engineering, design, fabrication, and installation requirements to be coordinated throughout the project lifecycle.
This helps ensure that architectural ambition is supported by practical engineering, accurate fabrication, and professional site execution.
CForce works across commercial, hospitality, sports, public, entertainment, and landmark developments, providing solutions tailored to the technical and architectural requirements of each project.
The Future of ETFE Roofing
The future of ETFE architecture is closely connected to advances in digital design, smart building technology, material science, and sustainable construction.
Future ETFE systems may increasingly incorporate:
- Advanced solar-control technologies
- Responsive building envelopes
- Integrated lighting
- Automated environmental controls
- Improved insulation strategies
- Digital monitoring
- More sophisticated BIM workflows
As architects seek to create buildings that are lighter, more efficient, and more visually expressive, ETFE is likely to remain an important material in the development of advanced building envelopes.
Conclusion
An ETFE Roof System represents far more than an alternative to conventional roofing. It is an integrated architectural and engineering solution capable of combining lightweight construction, transparency, design freedom, durability, and sustainability.
Its ability to cover large areas while allowing natural daylight into buildings makes it particularly valuable for modern commercial, hospitality, sports, public, and landmark developments.
However, the success of an ETFE project depends on careful engineering, appropriate material selection, BIM coordination, precision fabrication, and professional installation. The material itself is only one part of the equation; the quality of the complete system determines its long-term value.
With integrated engineering, fabrication, and installation capabilities, CForce supports clients seeking advanced ETFE solutions across Saudi Arabia and the GCC. By combining technical precision with architectural innovation, CForce helps transform ambitious concepts into durable, high-performance structures designed for the evolving demands of modern architecture.