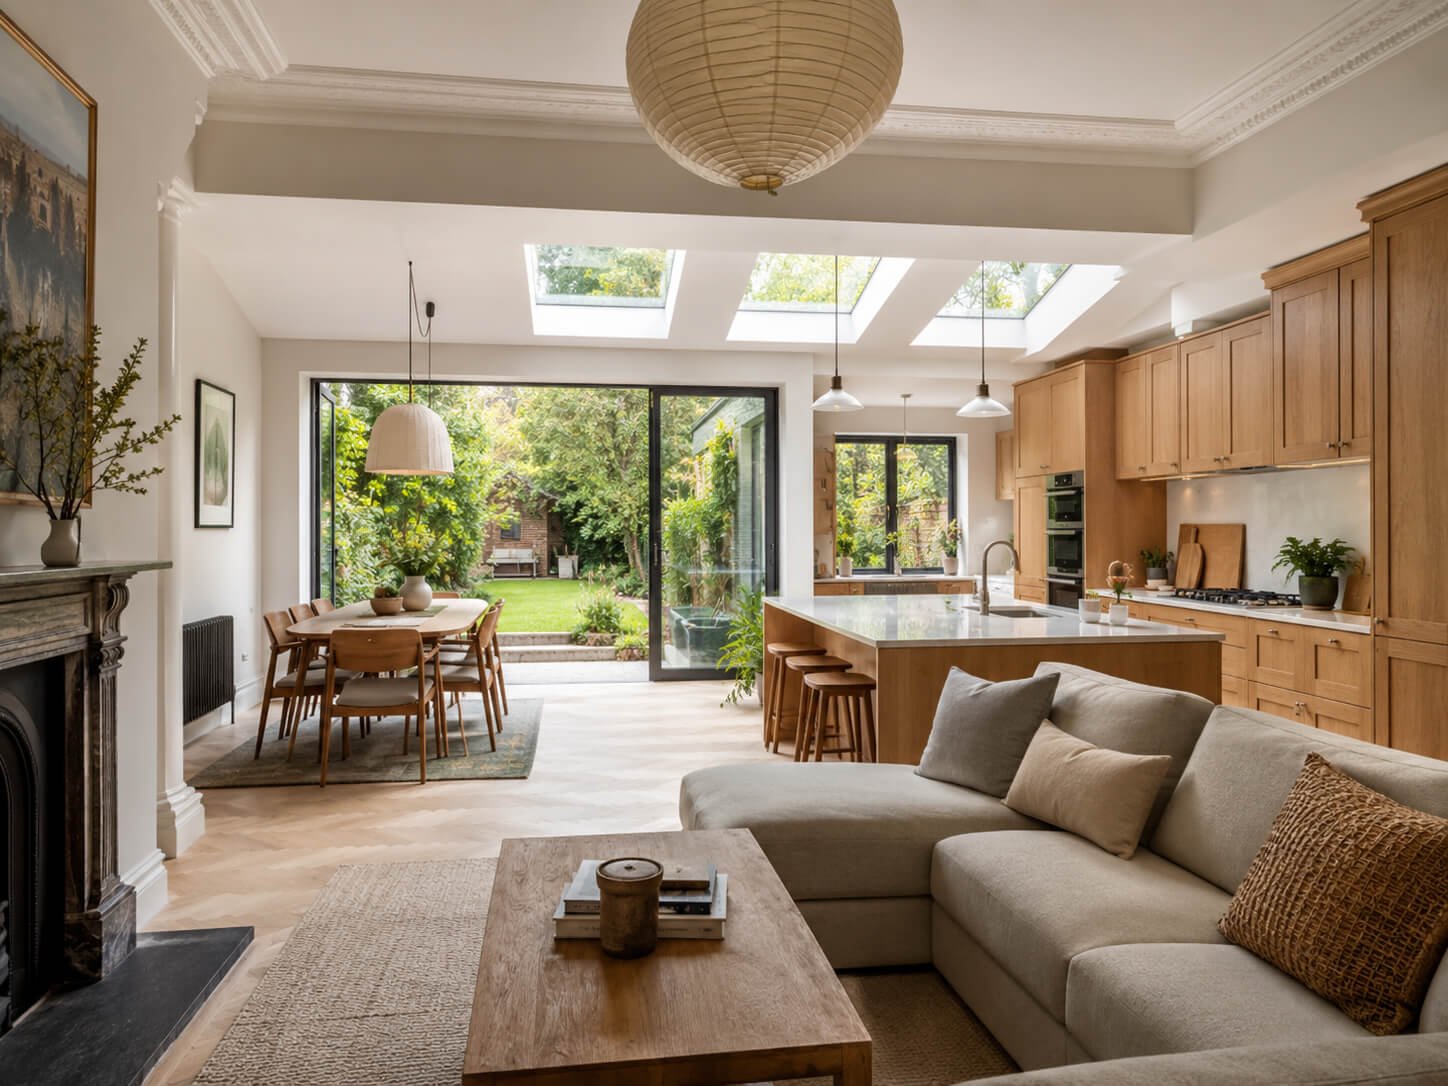
Many homeowners overlook the narrow alleyway running alongside their property, seeing it as nothing more than unused outdoor space. However, this overlooked area often holds tremendous potential for expanding the home without sacrificing valuable garden space. A single story side extension can transform a narrow passage into a practical and stylish living area that enhances everyday comfort while increasing property value. Whether you dream of a larger kitchen, a bright dining space, a home office, or a family room, making use of this side space can provide an affordable alternative to moving.
A successful extension requires more than simply building outward. Every aspect of the project should be carefully planned to maximize natural light, maintain good circulation, and ensure the new space blends seamlessly with the existing property. Many homeowners also combine this project with a townhouse garage conversion to unlock even more usable living space. With thoughtful design and professional planning, a narrow alleyway can become one of the most valuable areas of your home.
Why a Narrow Alleyway Offers Hidden Potential
Narrow side spaces often remain unused because homeowners assume they are too small for meaningful development. In reality, these areas provide an excellent opportunity to increase internal floor space without significantly reducing the size of the rear garden. A single story side extension makes efficient use of land that would otherwise contribute very little to daily living.
Extending into a side alleyway allows homeowners to improve the layout of their home while maintaining outdoor entertaining areas and children’s play spaces. This approach is especially beneficial in urban neighborhoods where property sizes are limited and every square meter matters. Instead of expanding into the garden, the extension creates additional room while preserving valuable outdoor space.
Professional architects evaluate the property’s structure, access points, neighboring buildings, and planning requirements before designing an extension that complements the original house. Their expertise ensures the additional space feels natural rather than appearing as an afterthought, improving both functionality and long-term property appeal.
Creating a Spacious Open-Plan Living Area
One of the most popular uses for a single story side extension is creating a larger open-plan kitchen and living area. Many older homes have separate rooms connected by narrow hallways, making the interior feel smaller than it actually is. Extending into the side alleyway allows architects to remove unnecessary walls and create bright, flowing living spaces that better suit modern lifestyles.
An open-plan layout encourages family interaction by combining cooking, dining, and relaxation areas into one flexible environment. Parents can prepare meals while supervising children, entertain guests more comfortably, and enjoy improved connections between indoor and outdoor spaces. The larger layout also creates greater flexibility for future furniture arrangements and changing family needs.
Large sliding doors, roof lanterns, and strategically positioned windows allow daylight to spread throughout the newly expanded living area. Combined with neutral finishes and carefully selected materials, these features create interiors that feel significantly larger, brighter, and more welcoming than the original layout.
Maximizing Natural Light in a Narrow Extension
Natural light plays an essential role in the success of any side extension, particularly when working with limited space. Because neighboring buildings may restrict window placement, architects use creative design techniques to ensure sunlight reaches every part of the new interior. A carefully planned single story side extension focuses on maximizing daylight without compromising privacy.
Roof lanterns, skylights, clerestory windows, and glazed doors introduce daylight from above, allowing sunlight to penetrate deep into the home. These architectural features reduce reliance on artificial lighting while creating bright, comfortable spaces throughout the day. Proper orientation also helps manage seasonal sunlight and improves energy efficiency.
Light-colored walls, reflective finishes, and open sightlines further enhance the distribution of natural light. Architects often minimize internal partitions so daylight can travel freely between rooms, making even compact extensions feel spacious and inviting. Every design decision contributes to a brighter and more enjoyable living environment.
Smart Storage and Functional Layout Ideas
Making the most of limited space requires intelligent planning. A well-designed single story side extension incorporates practical storage solutions without reducing usable living space. Built-in cabinetry, concealed shelving, multifunctional furniture, and under-seat storage all help maintain uncluttered interiors while maximizing functionality.
Architects also carefully plan circulation routes to ensure comfortable movement throughout the extension. Wide walkways, logical room connections, and efficient furniture placement create a sense of openness that makes narrow spaces feel much larger than their actual dimensions. Even modest extensions can deliver impressive improvements when every square meter is carefully utilized.
Flexible spaces add further long-term value. A dining area can double as a workspace, while custom storage allows rooms to adapt as family needs evolve. Designing with future flexibility in mind ensures the extension remains practical for many years without requiring major renovations later.
Combining a Side Extension with a Townhouse Garage Conversion
Many homeowners maximize their investment by completing a townhouse garage conversion alongside their side extension. Combining both projects creates significantly more usable living space while reducing overall construction disruption. Rather than carrying out two separate renovations, homeowners benefit from a coordinated design approach that improves the entire property’s functionality.
A converted garage can become a home office, guest bedroom, gym, entertainment room, children’s playroom, or additional family living area. When connected thoughtfully to the side extension, the entire ground floor feels larger, more practical, and better suited to modern family life. Careful planning ensures both additions work together as one cohesive design.
Professional architects evaluate the existing garage structure, foundations, insulation, ventilation, and building regulations before preparing conversion plans. Their expertise ensures the converted space meets current construction standards while integrating seamlessly with the newly extended areas of the home.
Choosing Materials That Blend with Your Home
Selecting the right materials is essential for creating an extension that complements the original building. A professionally designed single story side extension uses brickwork, roofing materials, windows, and exterior finishes that match or harmonize with the existing architecture. This consistency enhances curb appeal while preserving the property’s character.
Contemporary materials can also be introduced carefully to create subtle visual contrast without overwhelming the original design. Modern glazing, slim window frames, natural timber cladding, and sustainable materials often provide an attractive balance between traditional architecture and modern living. The result is an extension that feels both timeless and current.
Interior materials deserve equal attention. Durable flooring, high-quality cabinetry, energy-efficient glazing, and premium insulation contribute to long-lasting performance while reducing maintenance requirements. Investing in quality materials ensures the extension remains attractive and functional for decades.
Avoiding Common Side Extension Mistakes
Many homeowners underestimate the importance of professional planning during the early stages of an extension project. Poor layouts, insufficient natural light, inadequate storage, and failure to consider future needs can significantly reduce the usefulness of the finished space. Careful architectural planning helps avoid these costly mistakes before construction begins.
Ignoring planning regulations or building requirements can also create unnecessary delays and additional expenses. Working with experienced architects ensures all necessary approvals, technical drawings, and structural calculations are completed correctly from the outset. This organized approach keeps projects progressing smoothly while minimizing unexpected problems.
Budget planning should include every stage of the project, including design fees, permits, construction, utilities, interior finishes, landscaping, and contingency allowances. Realistic financial planning provides greater confidence while reducing the likelihood of unexpected costs disrupting the project later.
Conclusion
A narrow alleyway may appear insignificant at first, but with thoughtful planning it can become one of the most valuable areas of your property. A professionally designed single story side extension transforms unused outdoor space into bright, functional living areas that improve everyday comfort while increasing long-term property value. From spacious open-plan kitchens to flexible family rooms and dedicated home offices, the possibilities are extensive when every square meter is carefully utilized.
For homeowners seeking even greater improvements, combining the extension with a townhouse garage conversion creates a comprehensive solution that maximizes available space without changing location. By working with experienced architects and qualified builders, you can transform overlooked areas into beautiful, practical spaces that meet your family’s current needs while supporting future lifestyle changes and enhancing the overall value of your home.